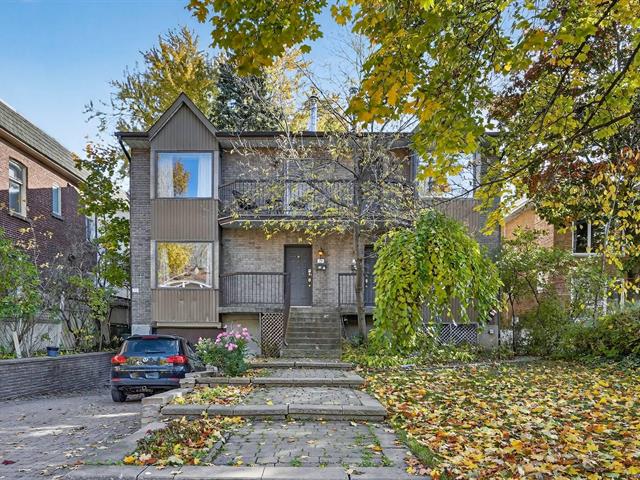
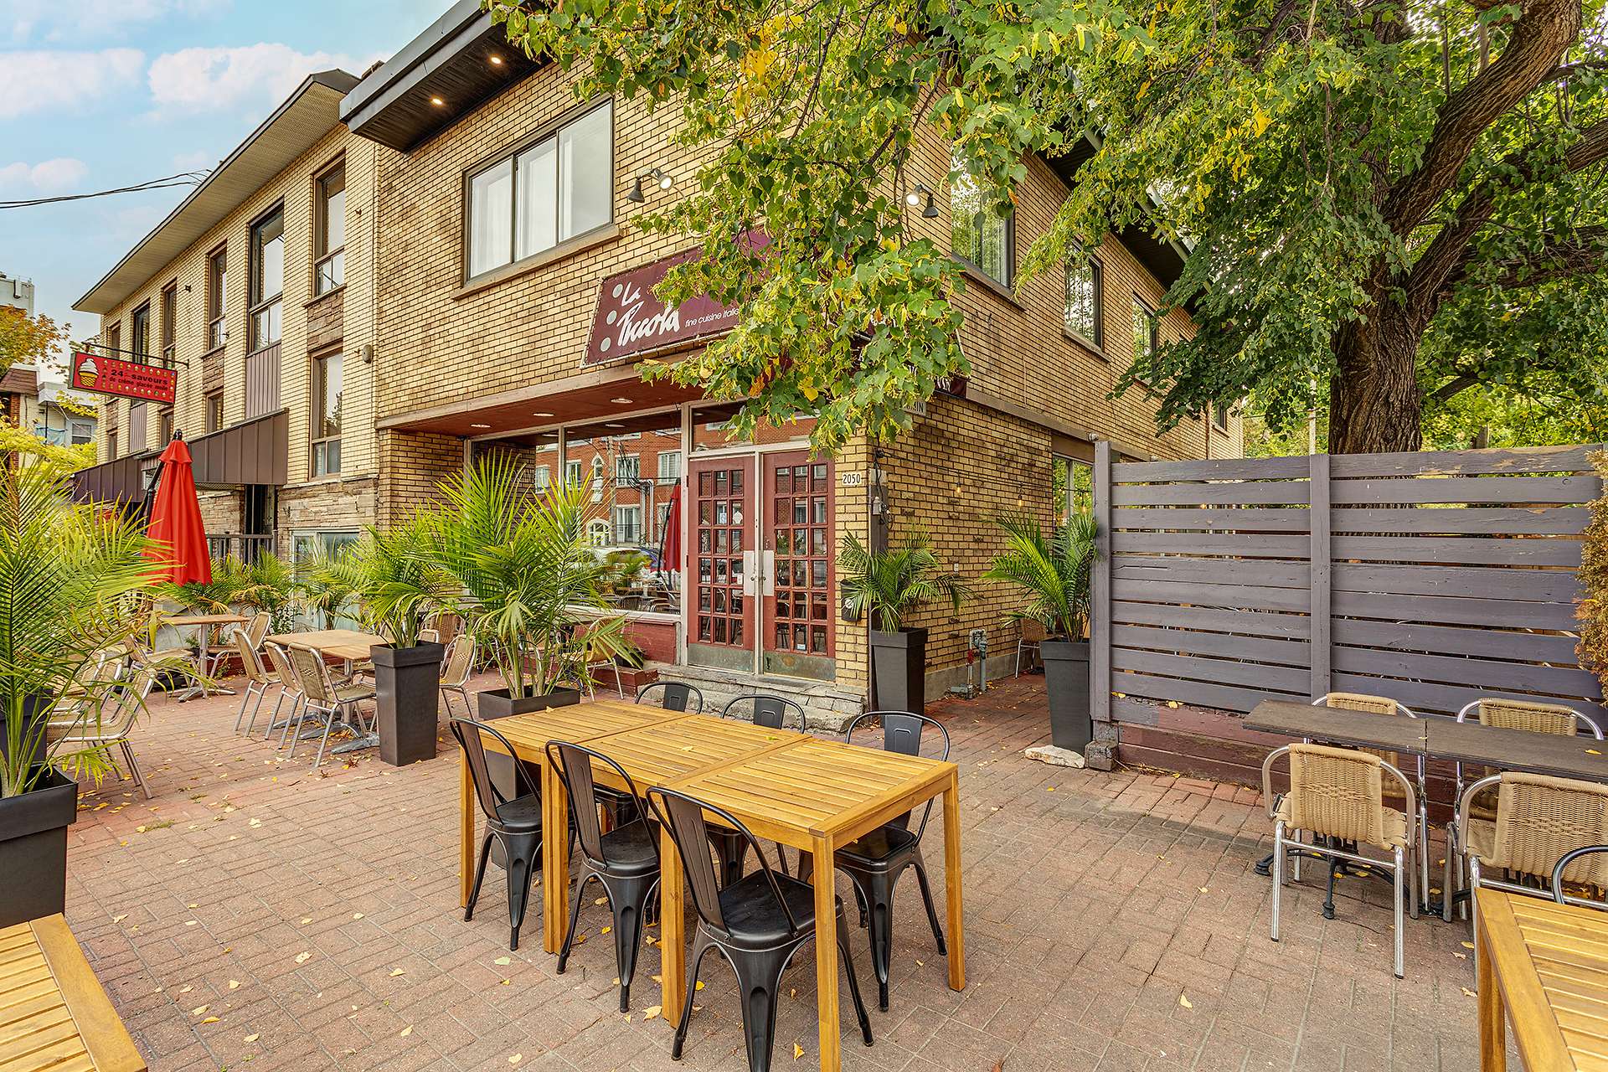
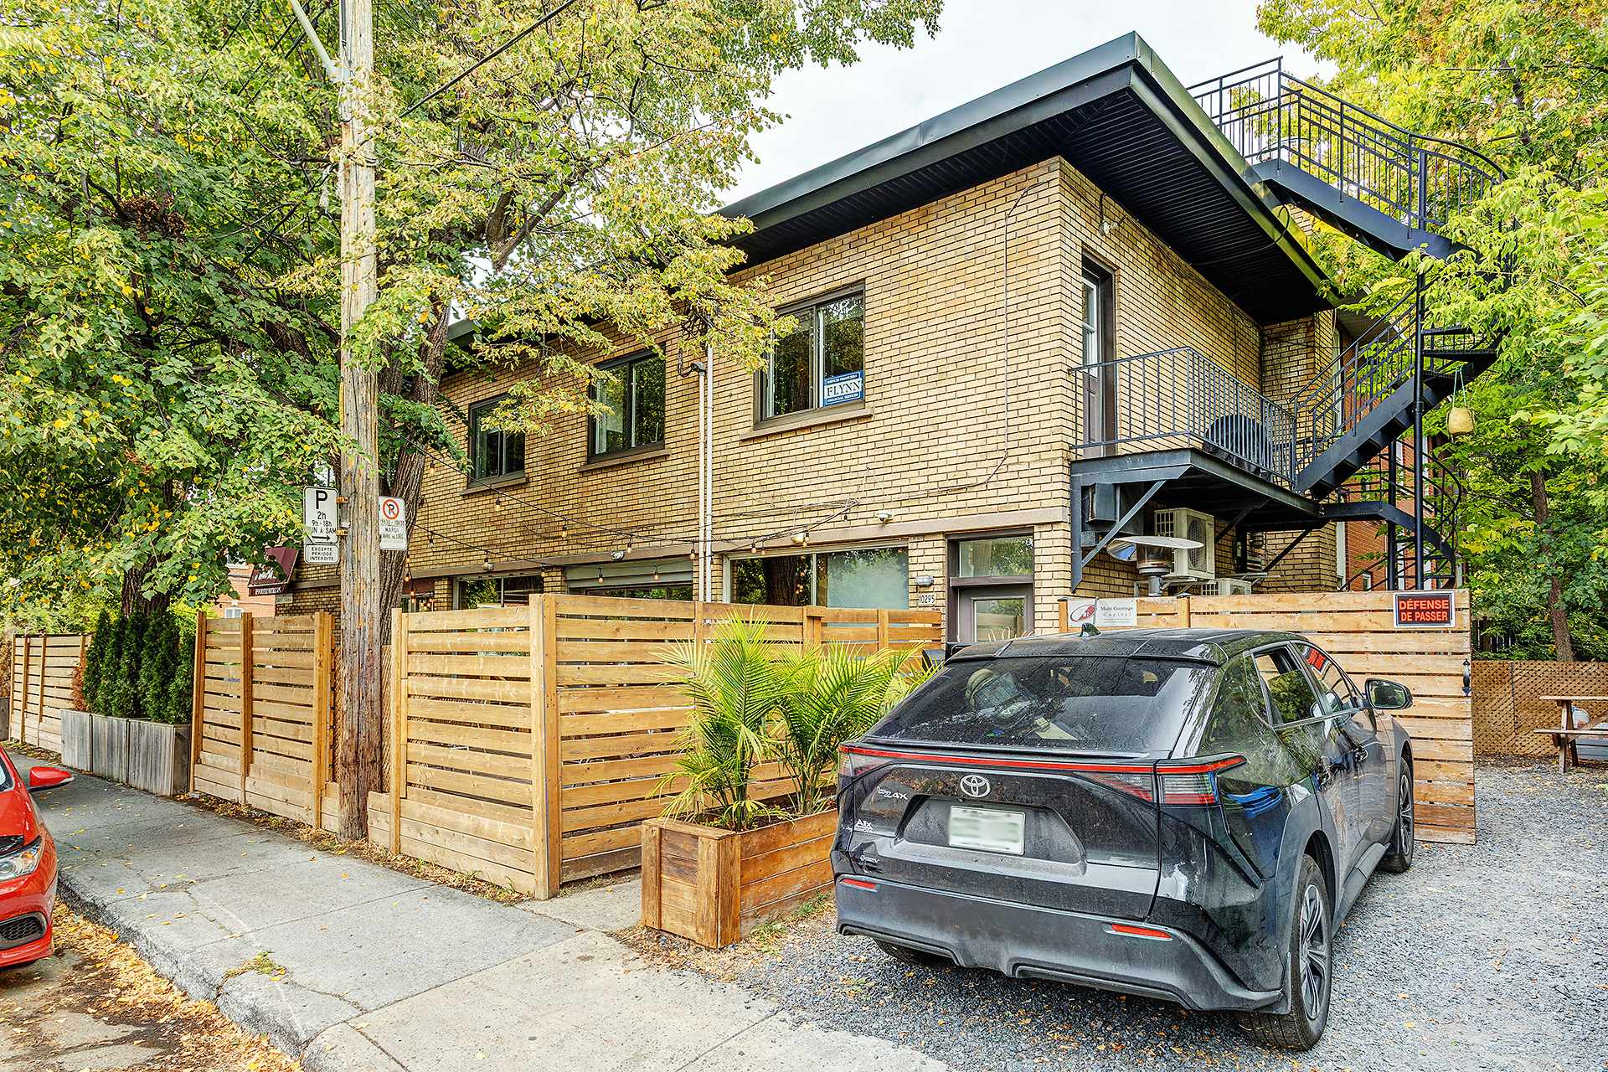
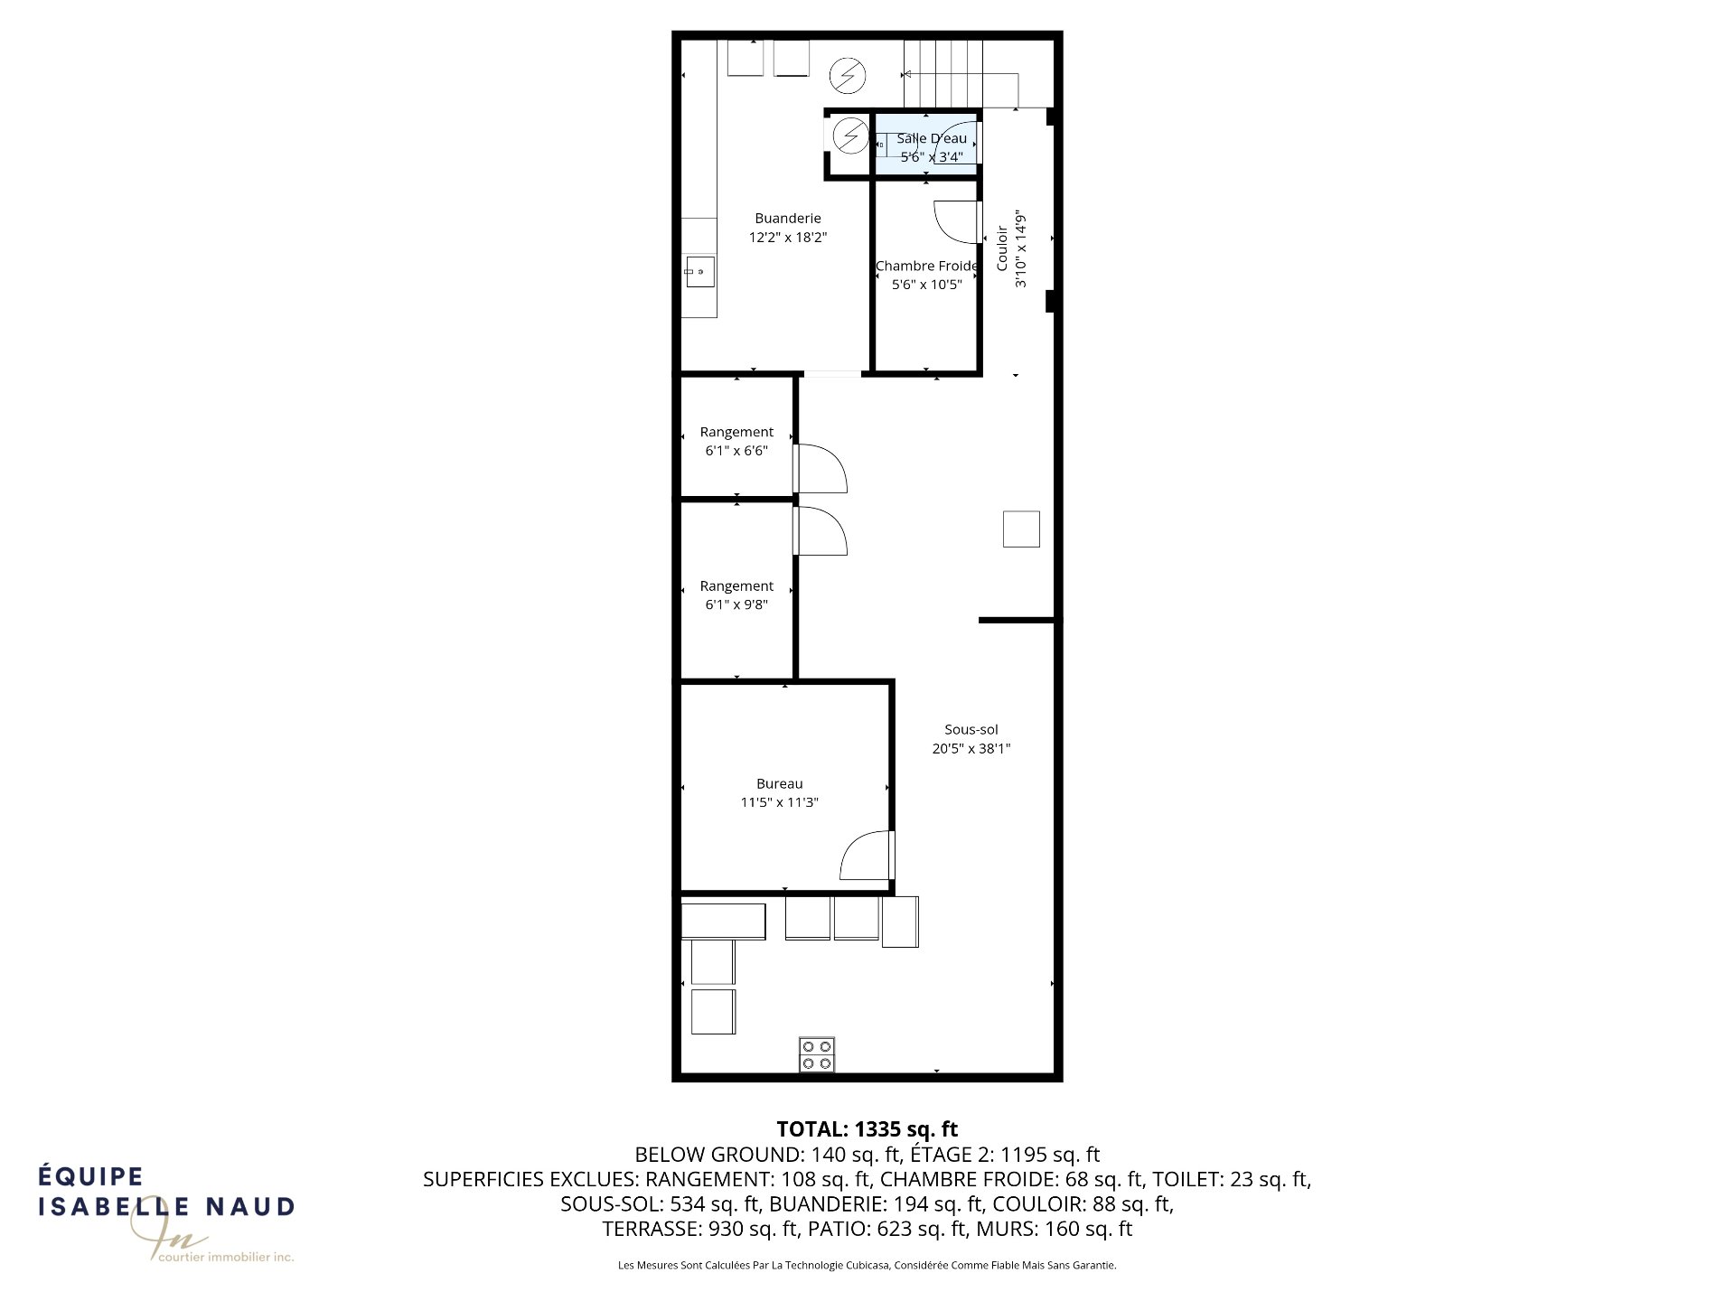
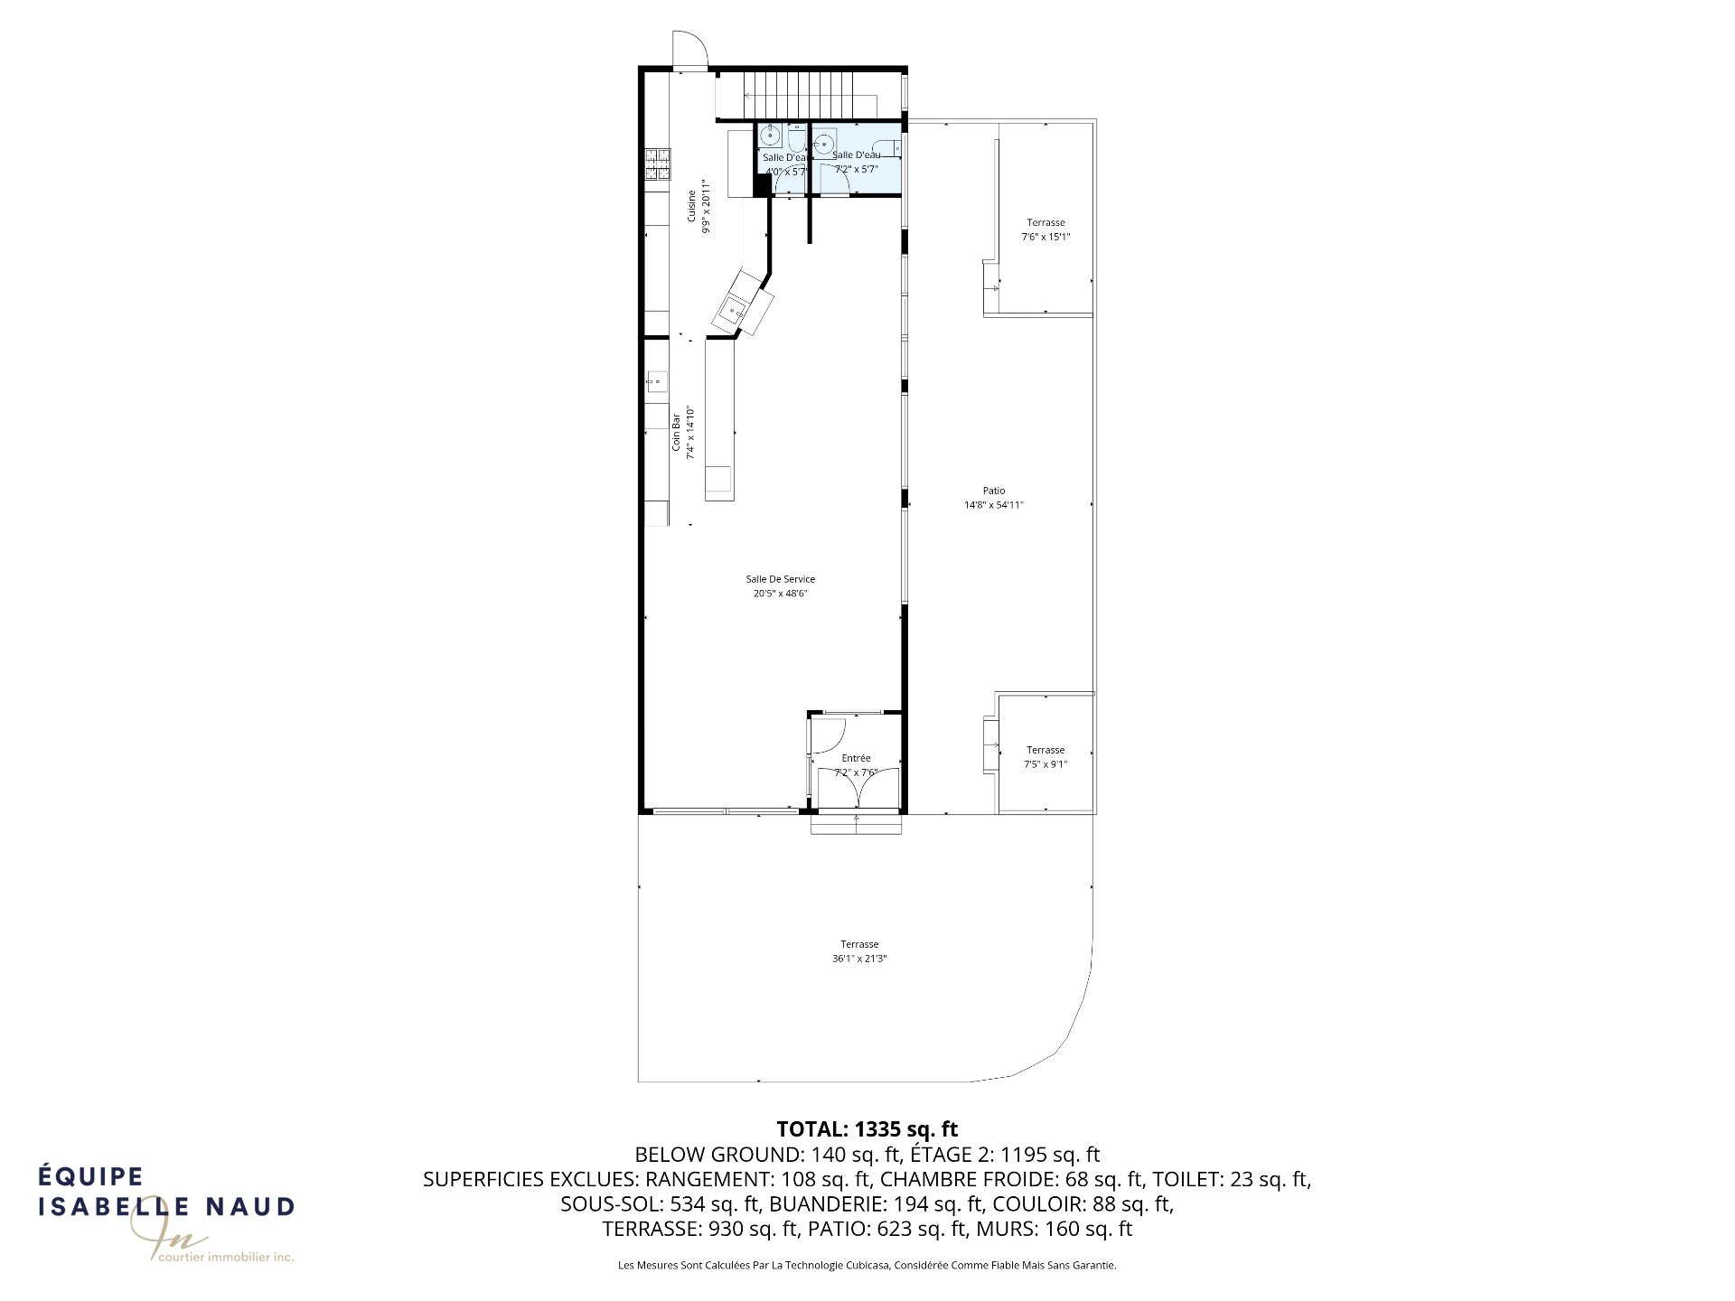
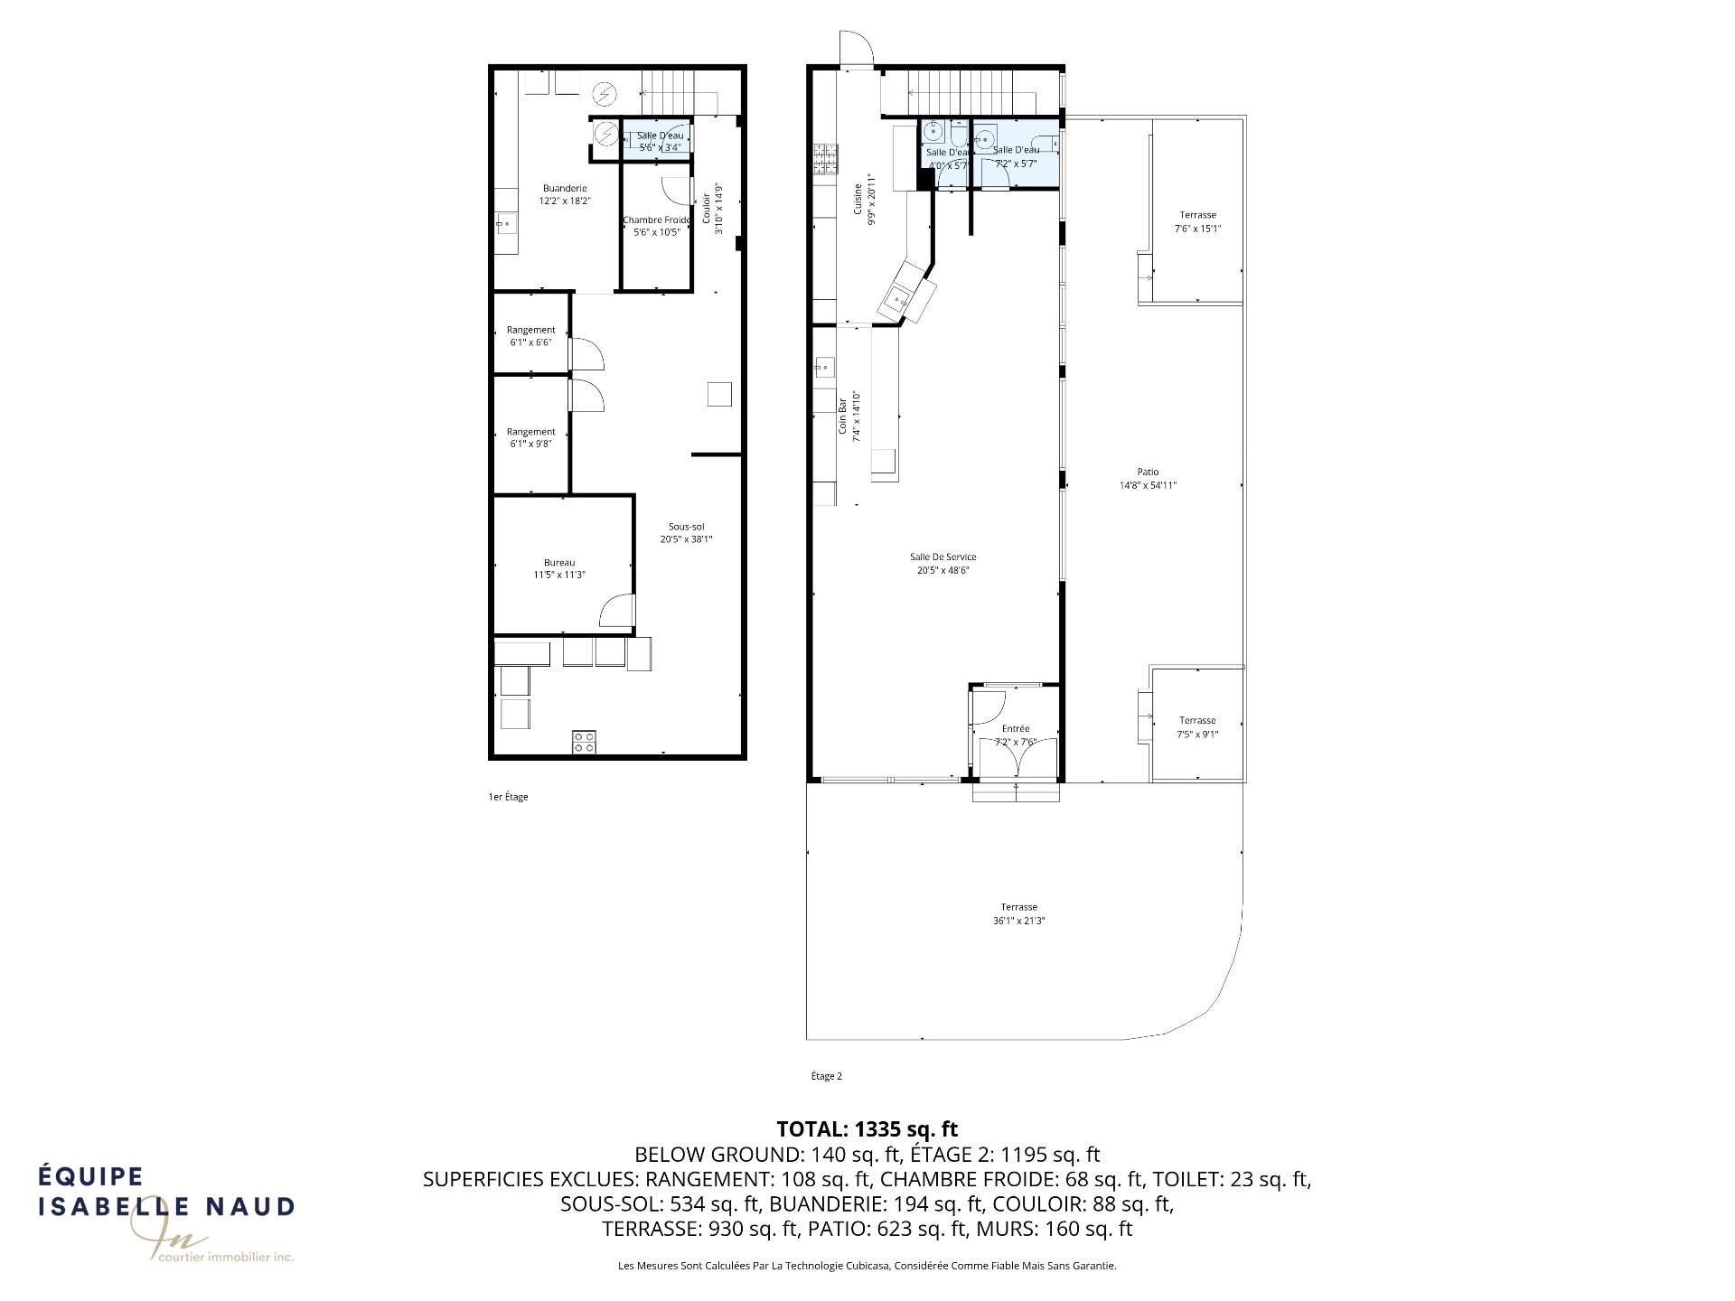
Photo - Frontage

Duplex for sale, Montréal (Ahuntsic-Cartierville)

$ 899,000 +TPS/TVQ

2050, Rue Fleury E.

Montréal (Ahuntsic-Cartierville)

3 1 5
Photo Isabelle Naud

Isabelle Naud

Residential and Commercial Real Estate Broker

514 576-1766

Photo Mireille Léonard

Mireille Léonard

Residential and Commercial Real Estate Broker

514 244-8466

Centris #
#21736441
Property type
Duplex
Building style
Semi-detached
Construction year
1963
Land area
232.80 m²

Characteristics

Zoning
Residential , Commercial
Roofing
Asphalt and gravel
Parking
Outdoor (2)
Sewage system
Municipal sewer
Proximity
Public transport , High school, Elementary school, Bicycle path, Park - green area, Hospital, Daycare centre, Cegep, Highway
Foundation
Poured concrete
Equipment available
Wall-mounted heat pump
Heating energy
Electricity
Water supply
Municipality

Dimensions

Front of the building
7.03 m
Depth of the building
19.19 m
Front of the land
8.53 m
Depth of the land
27.28 m
Land area
232.80 m²

Room Dimensions

Rooms
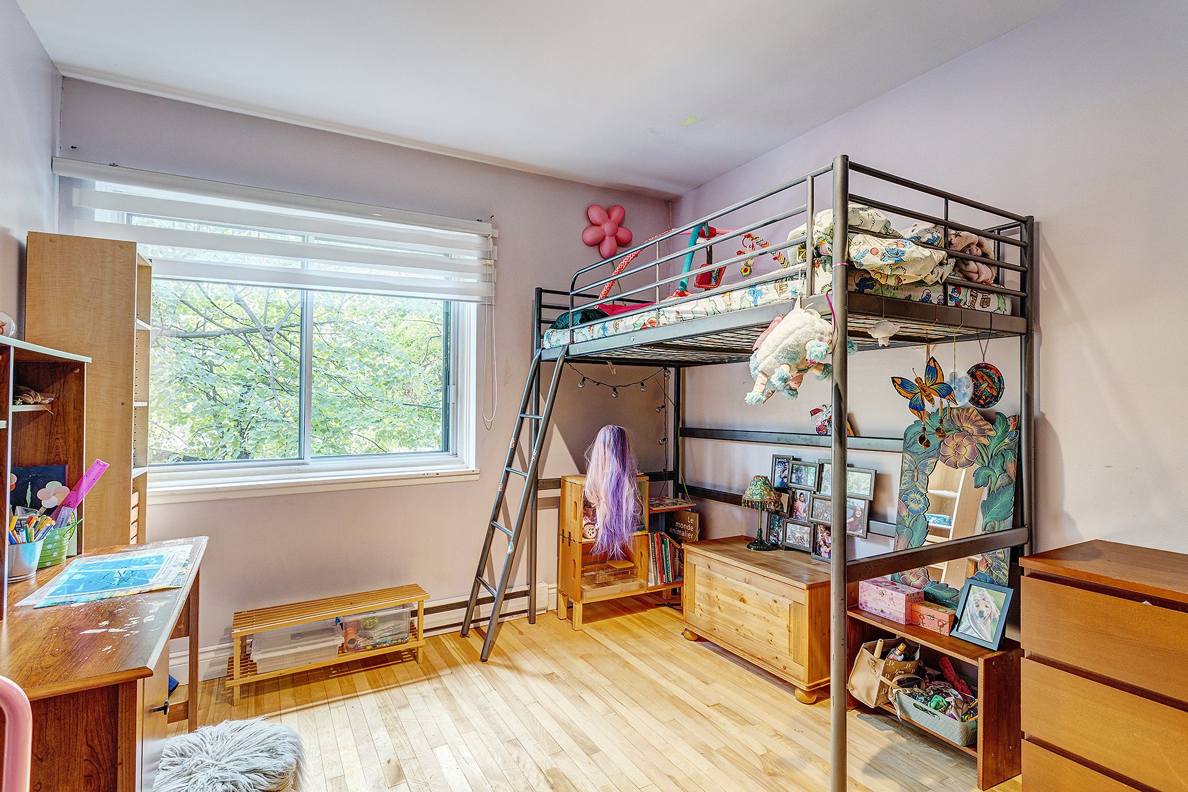
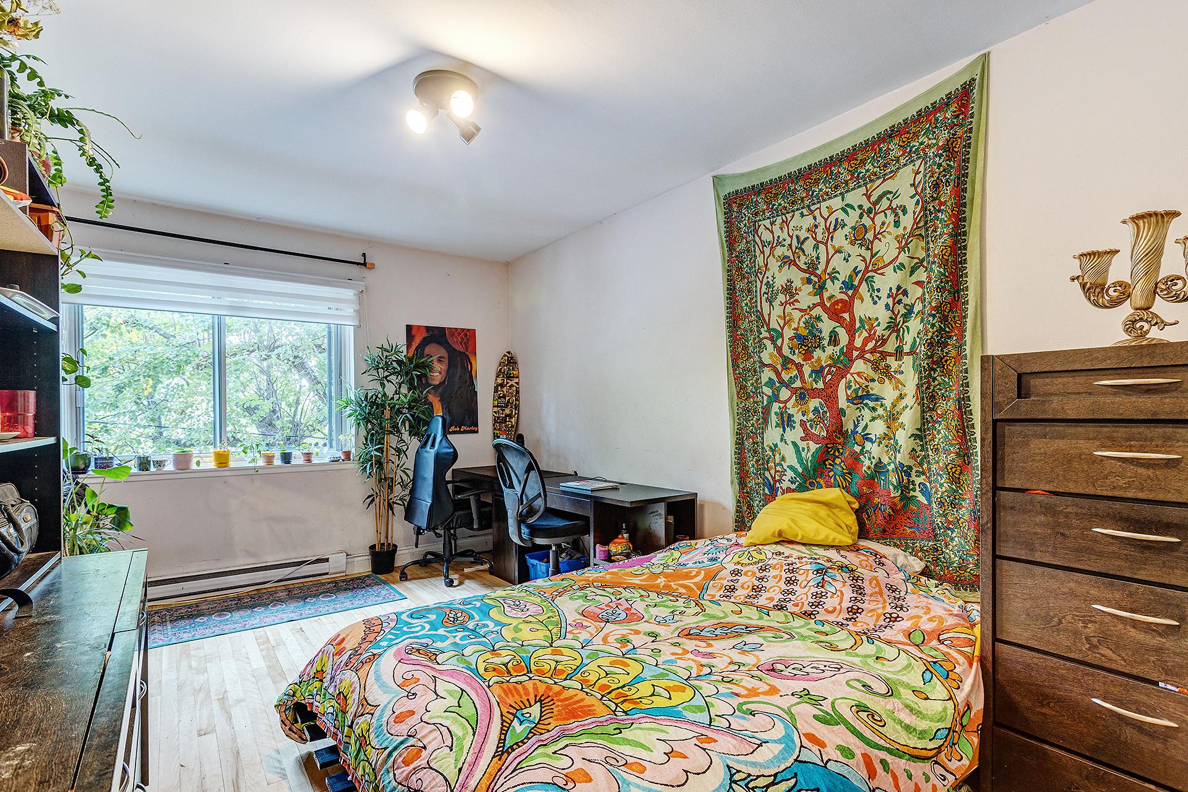
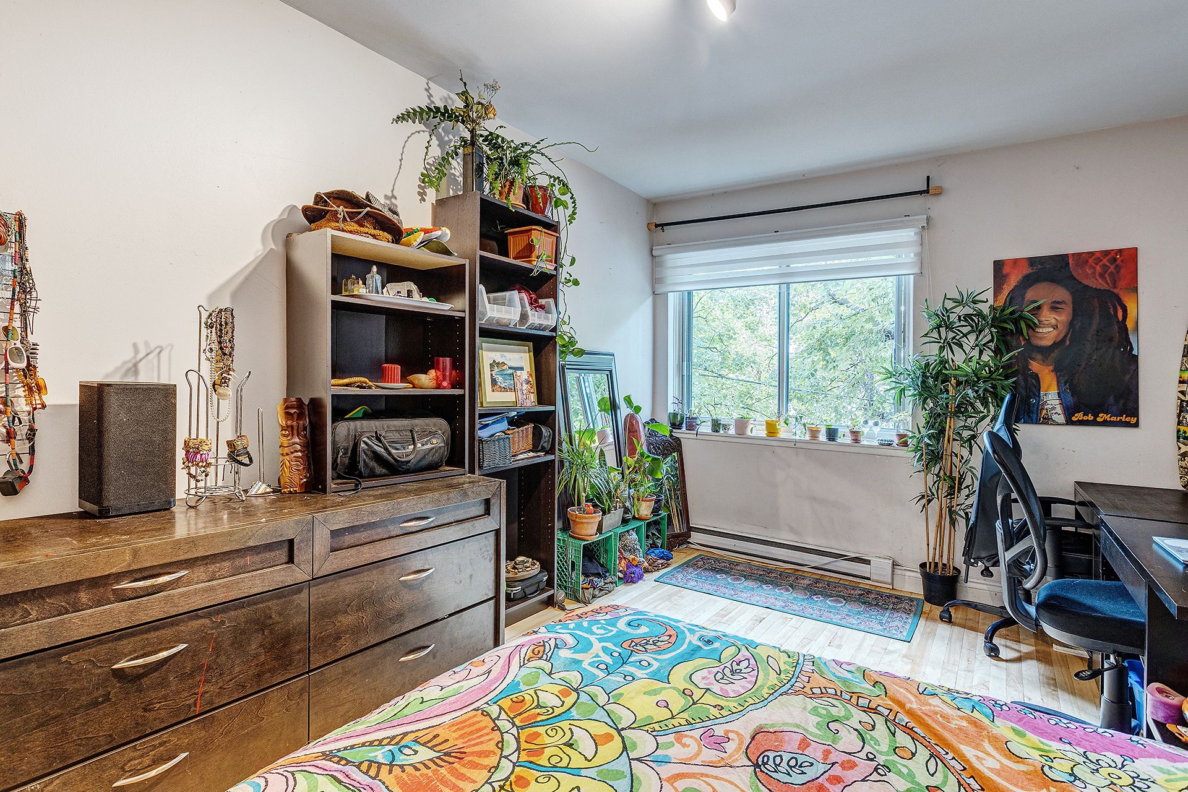
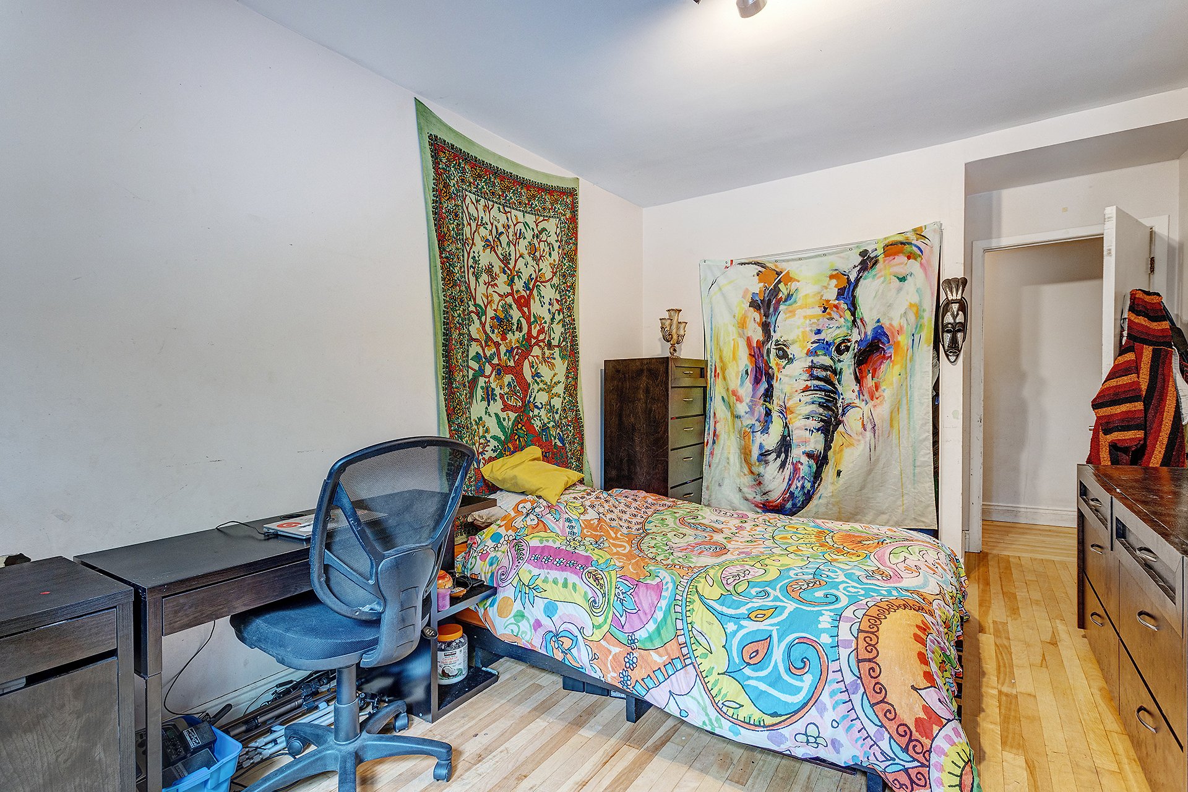
5 rooms    |    3 bedroom(s)    |    1 bathroom(s)    |    0 washroom(s)
Unit 1 - Dwelling
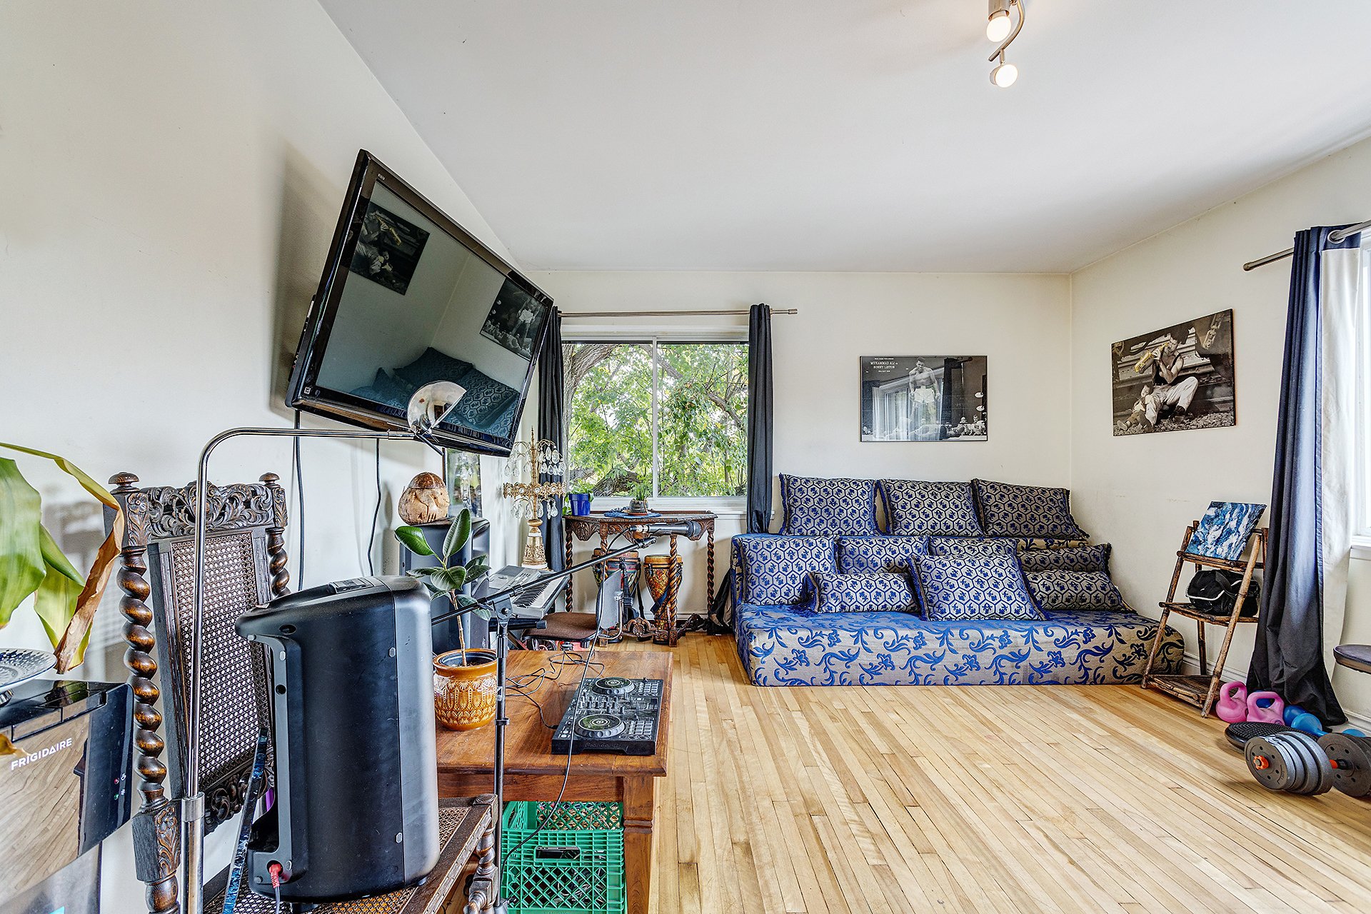
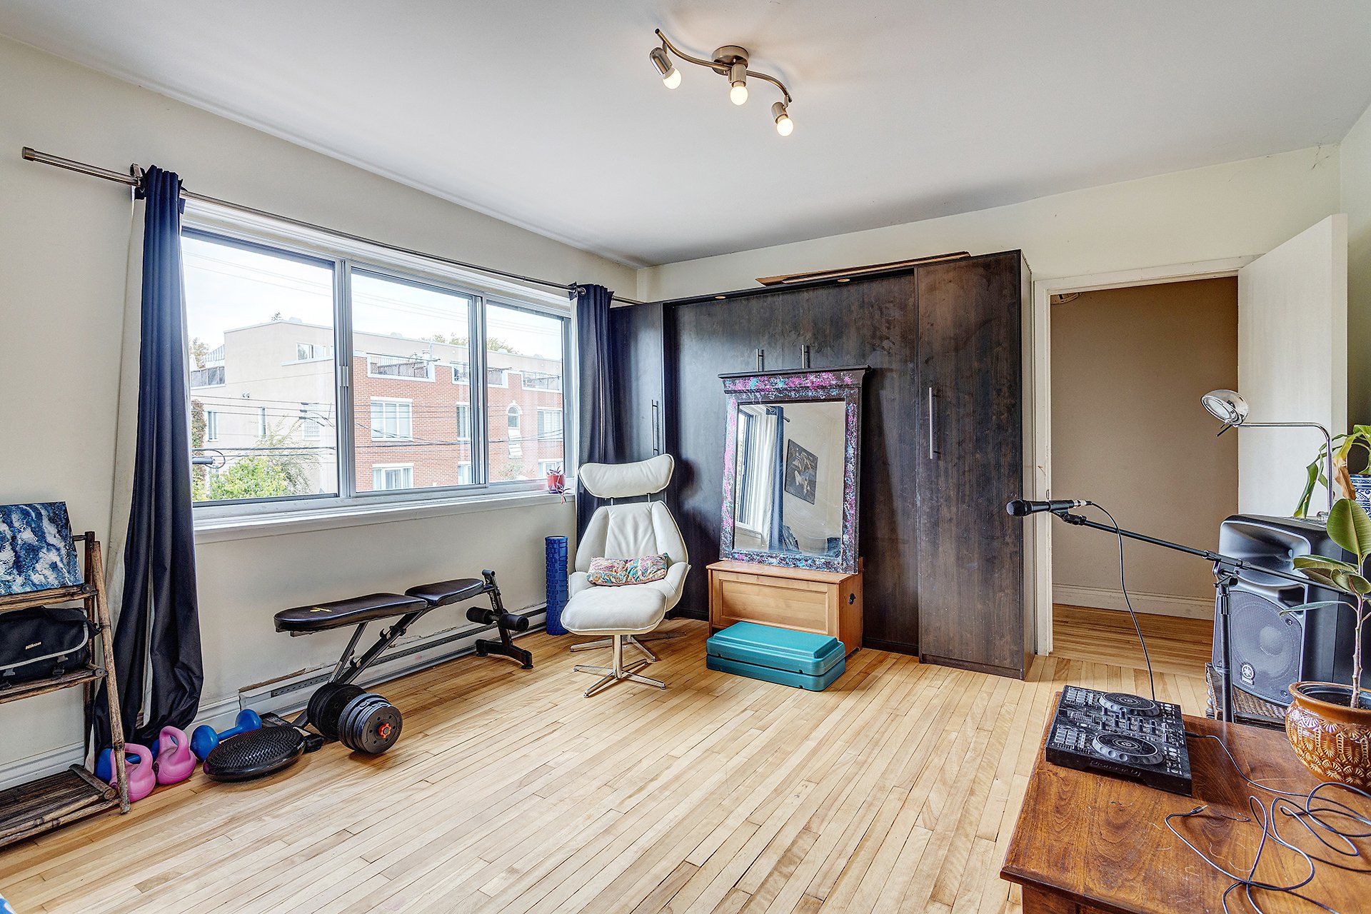
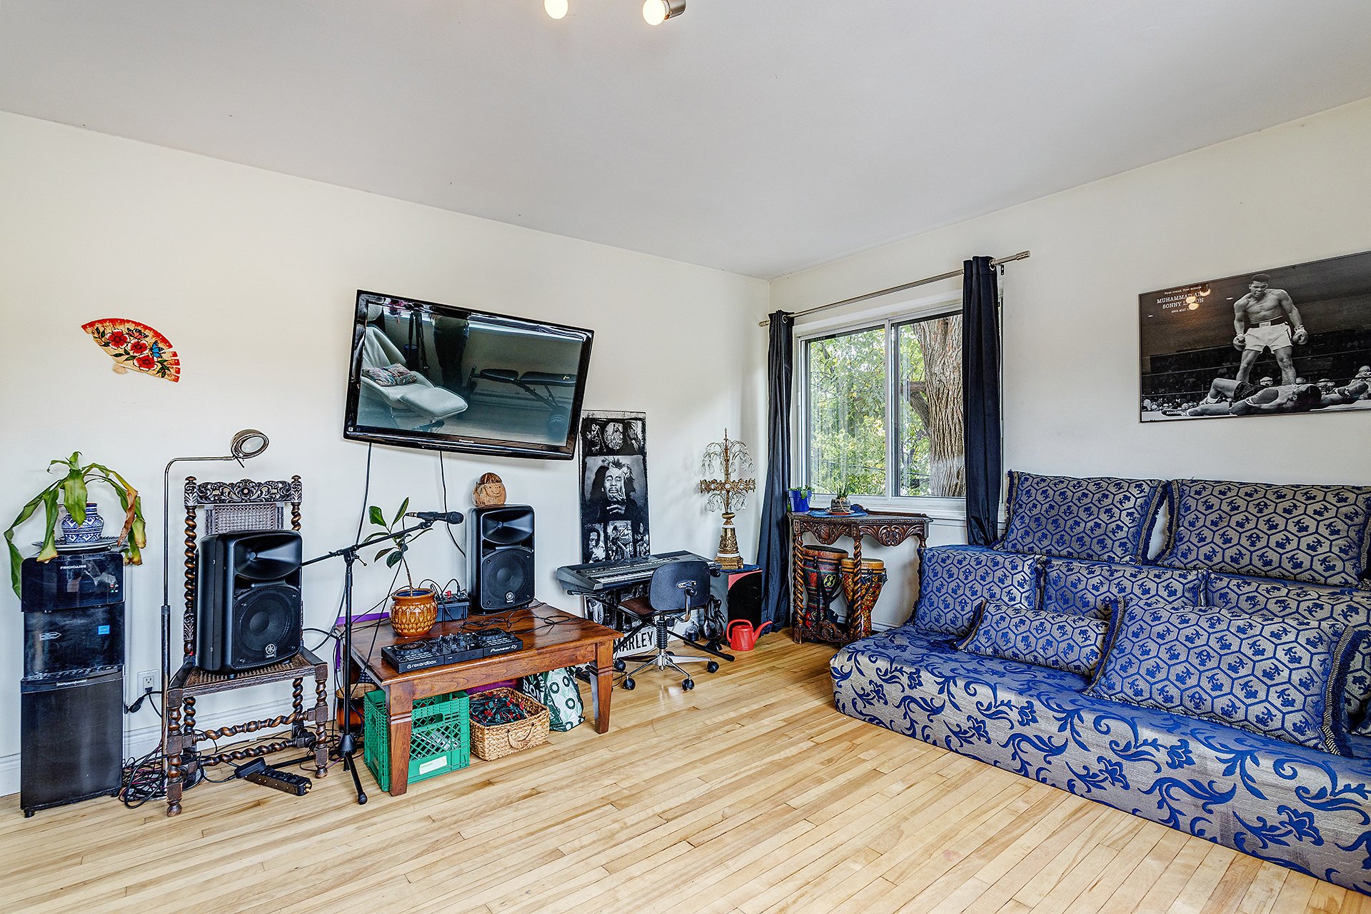
Living room
2nd floor
21 x 13.3 ft.
Flooring : Wood
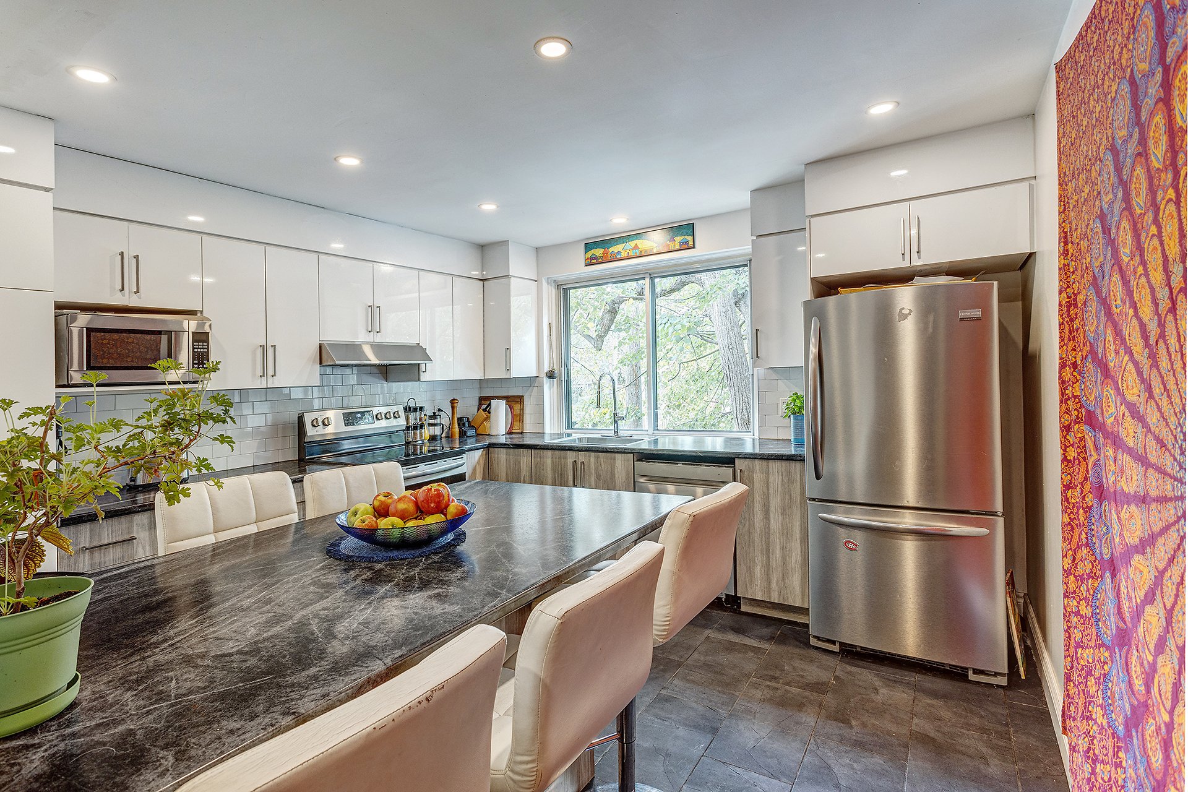
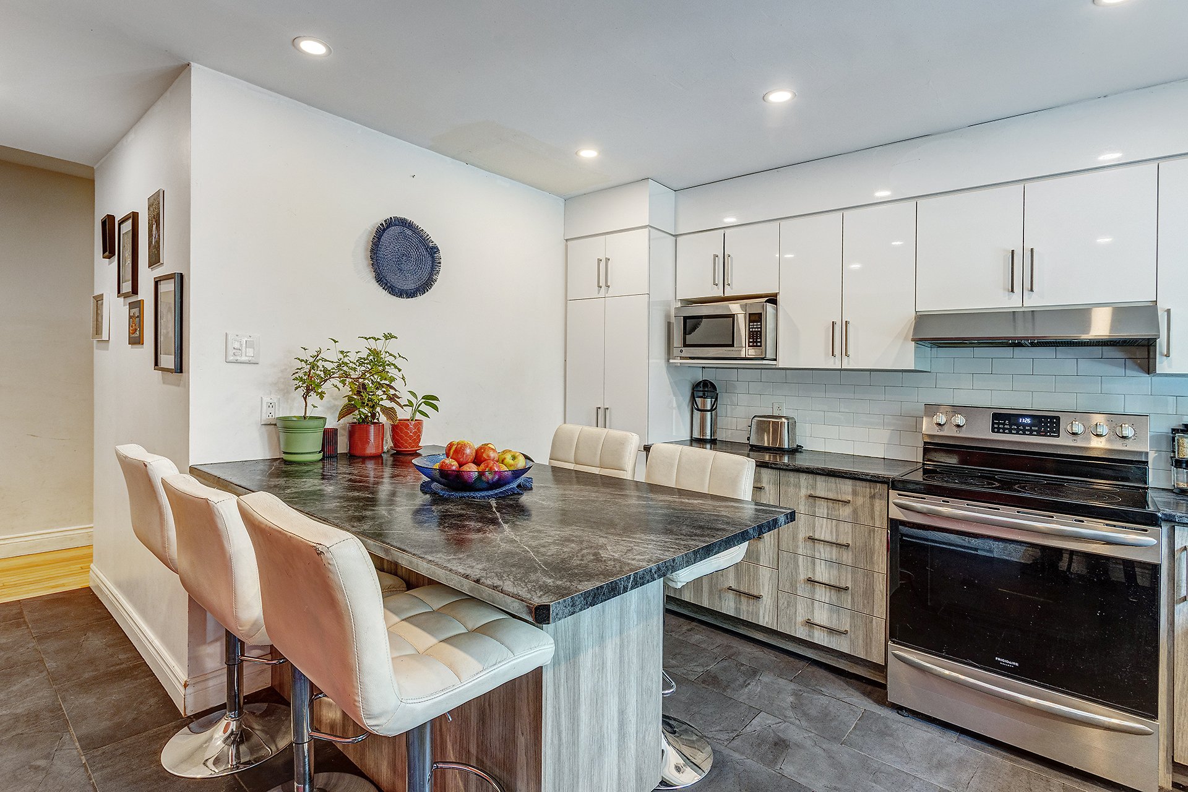
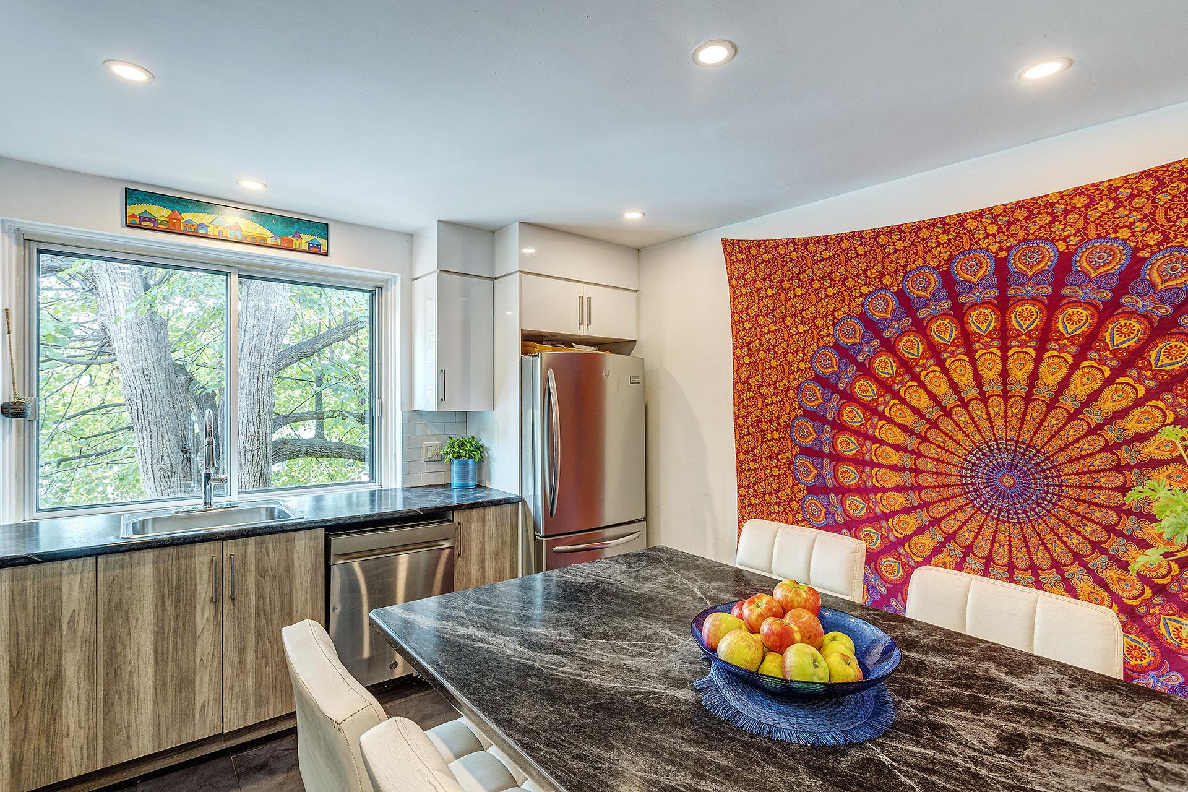
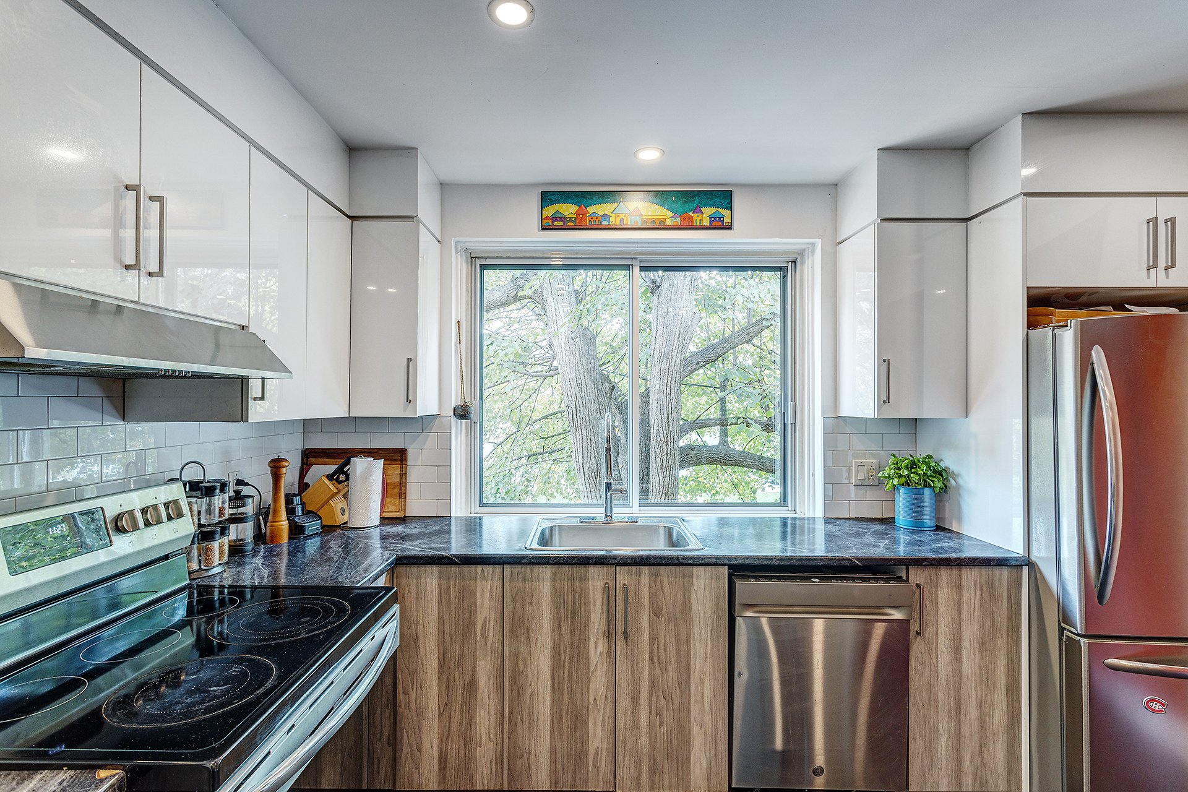
Kitchen
2nd floor
17 x 11.5 ft.
Flooring : Ceramic tiles
Primary bedroom
2nd floor
17 x 10 ft.
Flooring : Wood
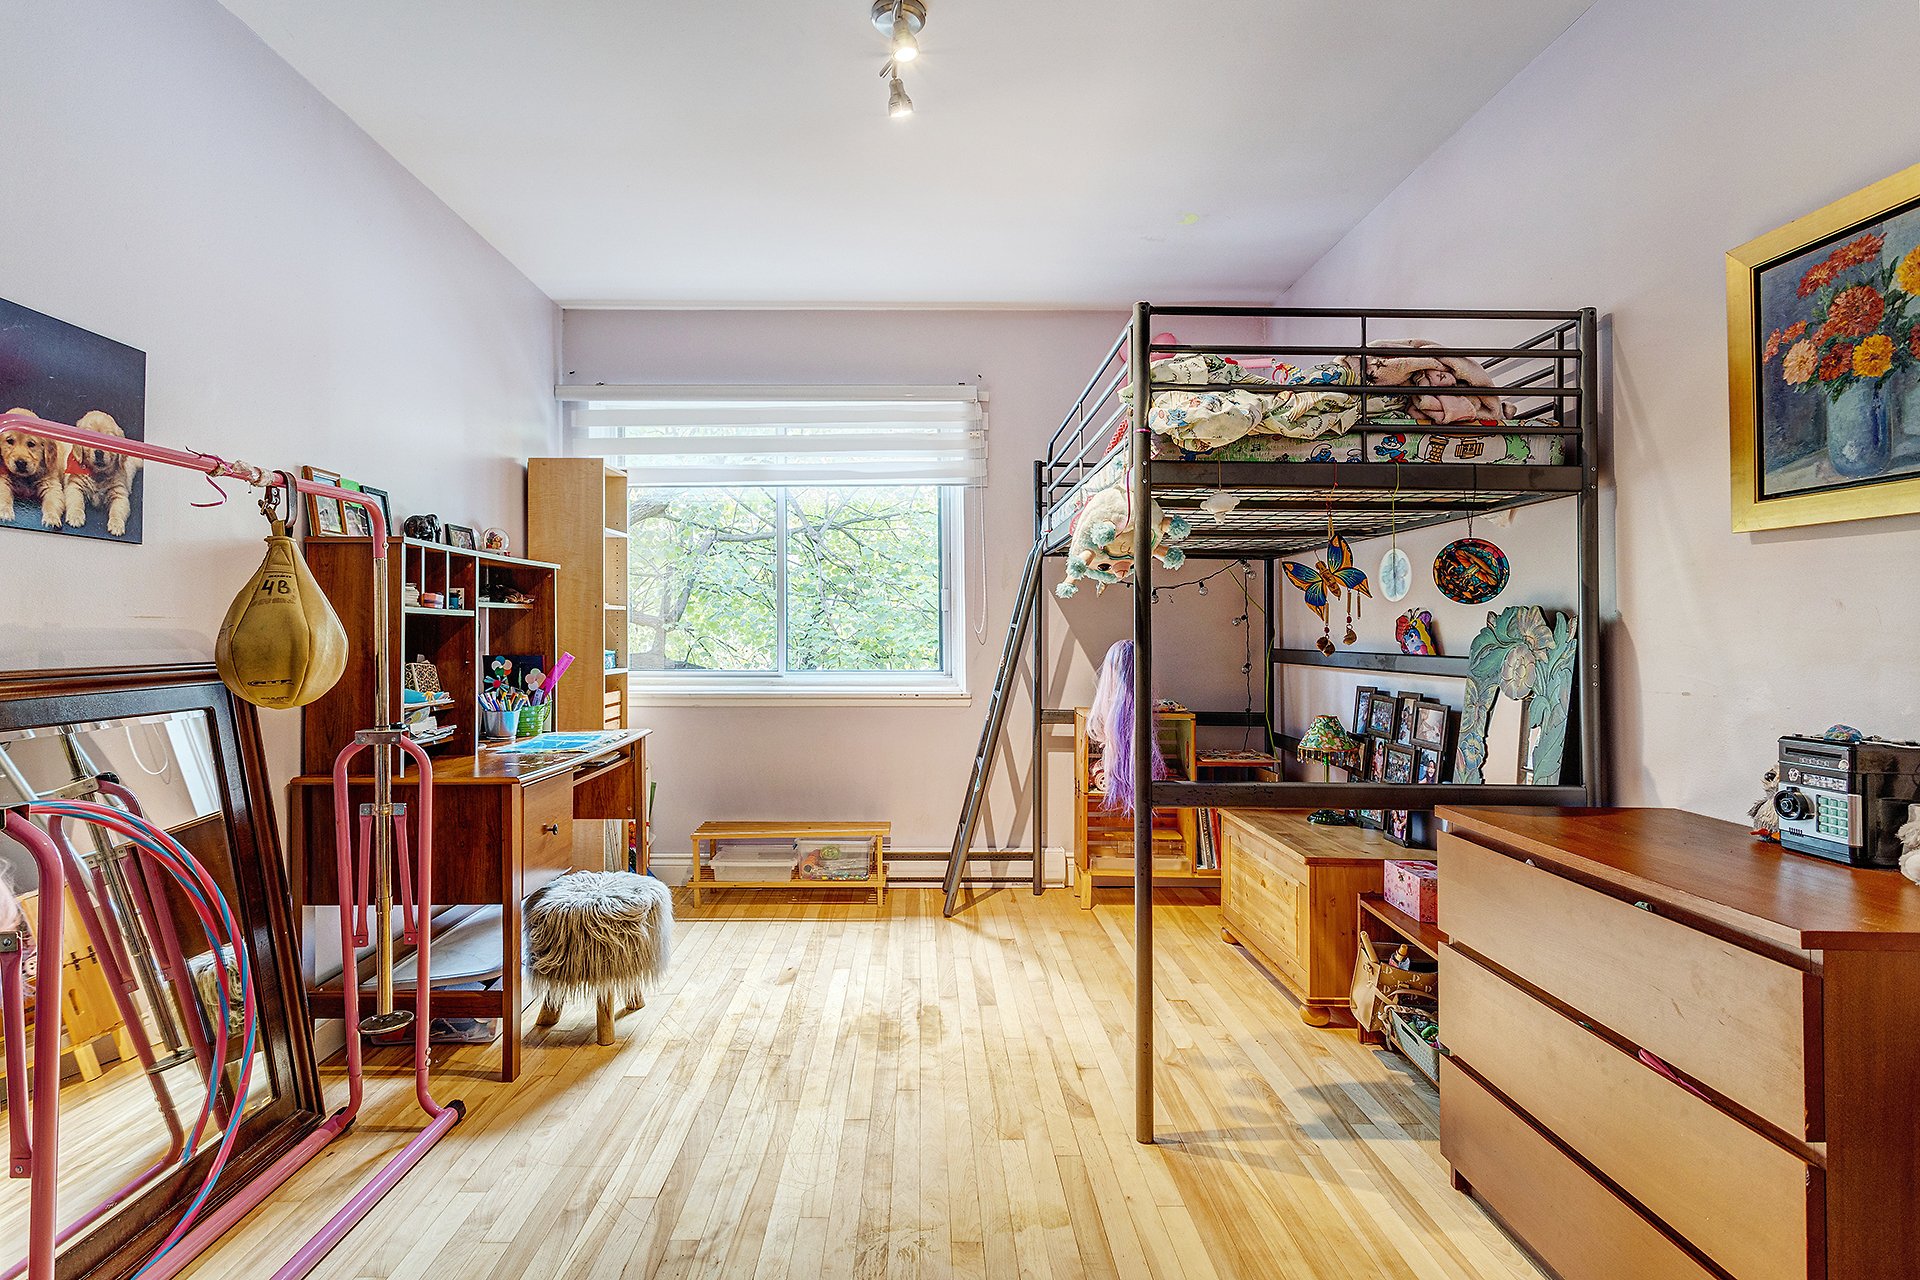
Bedroom
2nd floor
10.1 x 11 ft.
Flooring : Wood
Bedroom
2nd floor
14 x 10.5 ft.
Flooring : Wood
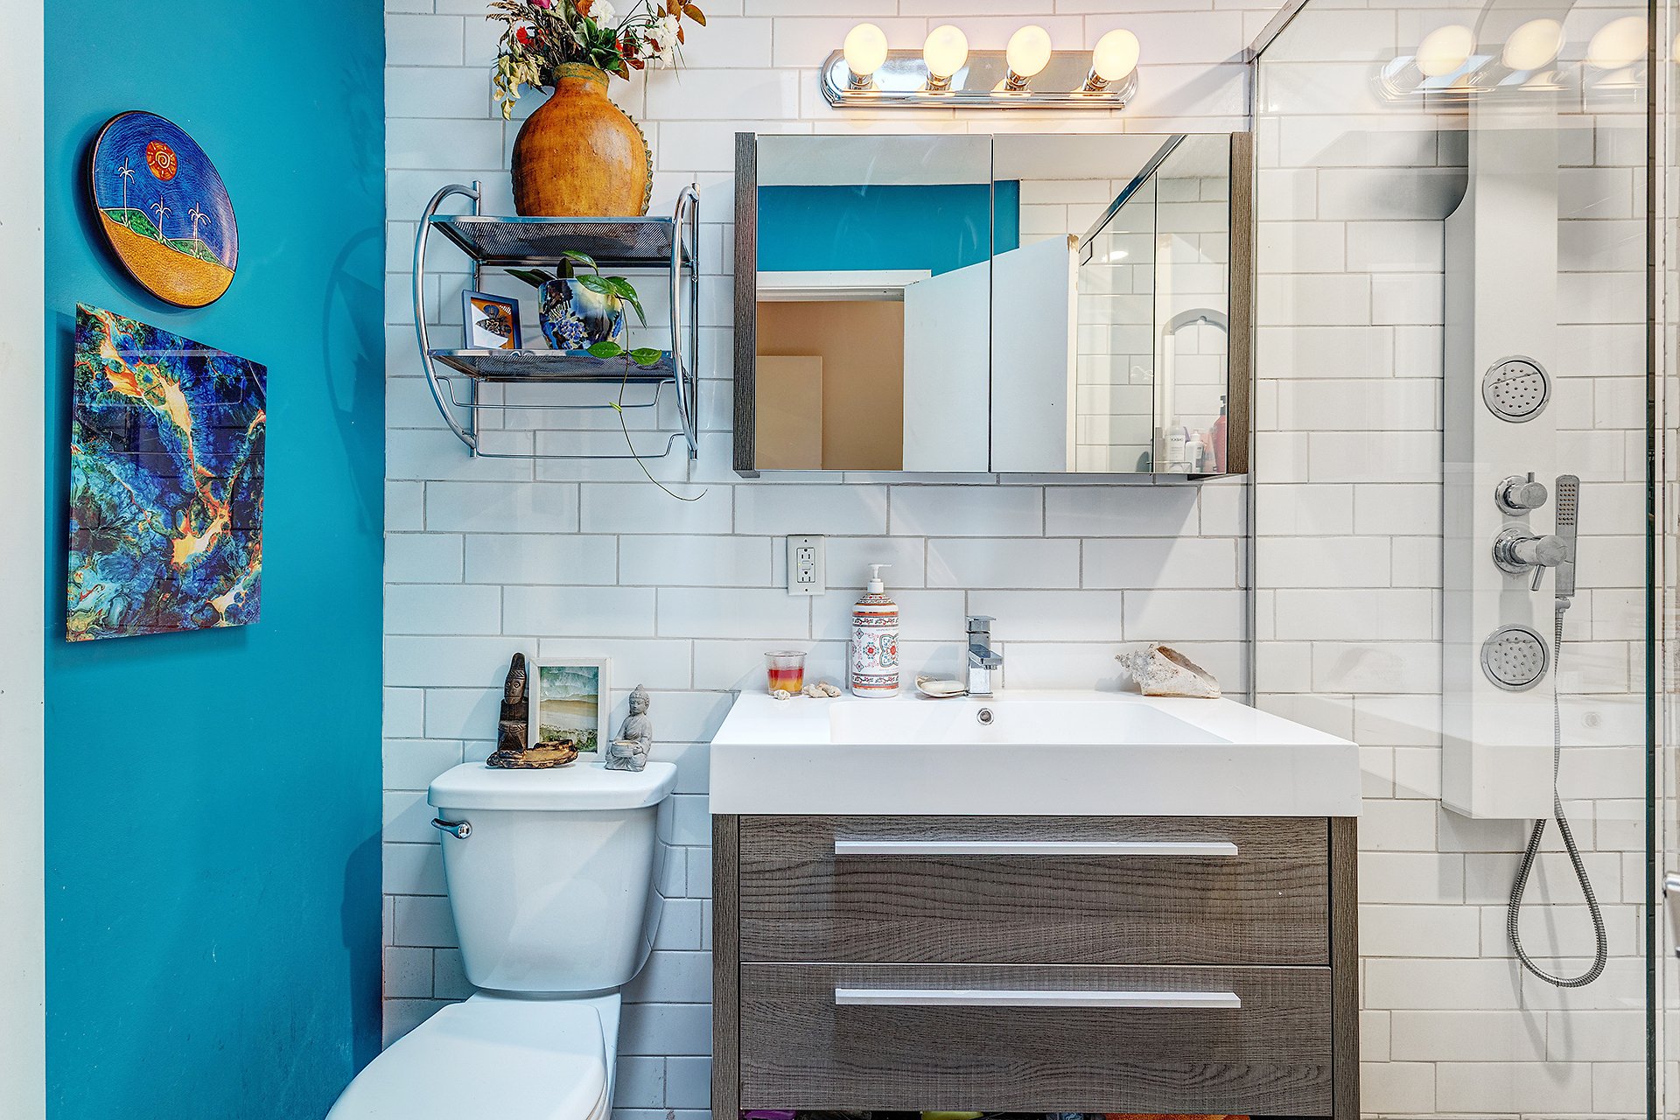
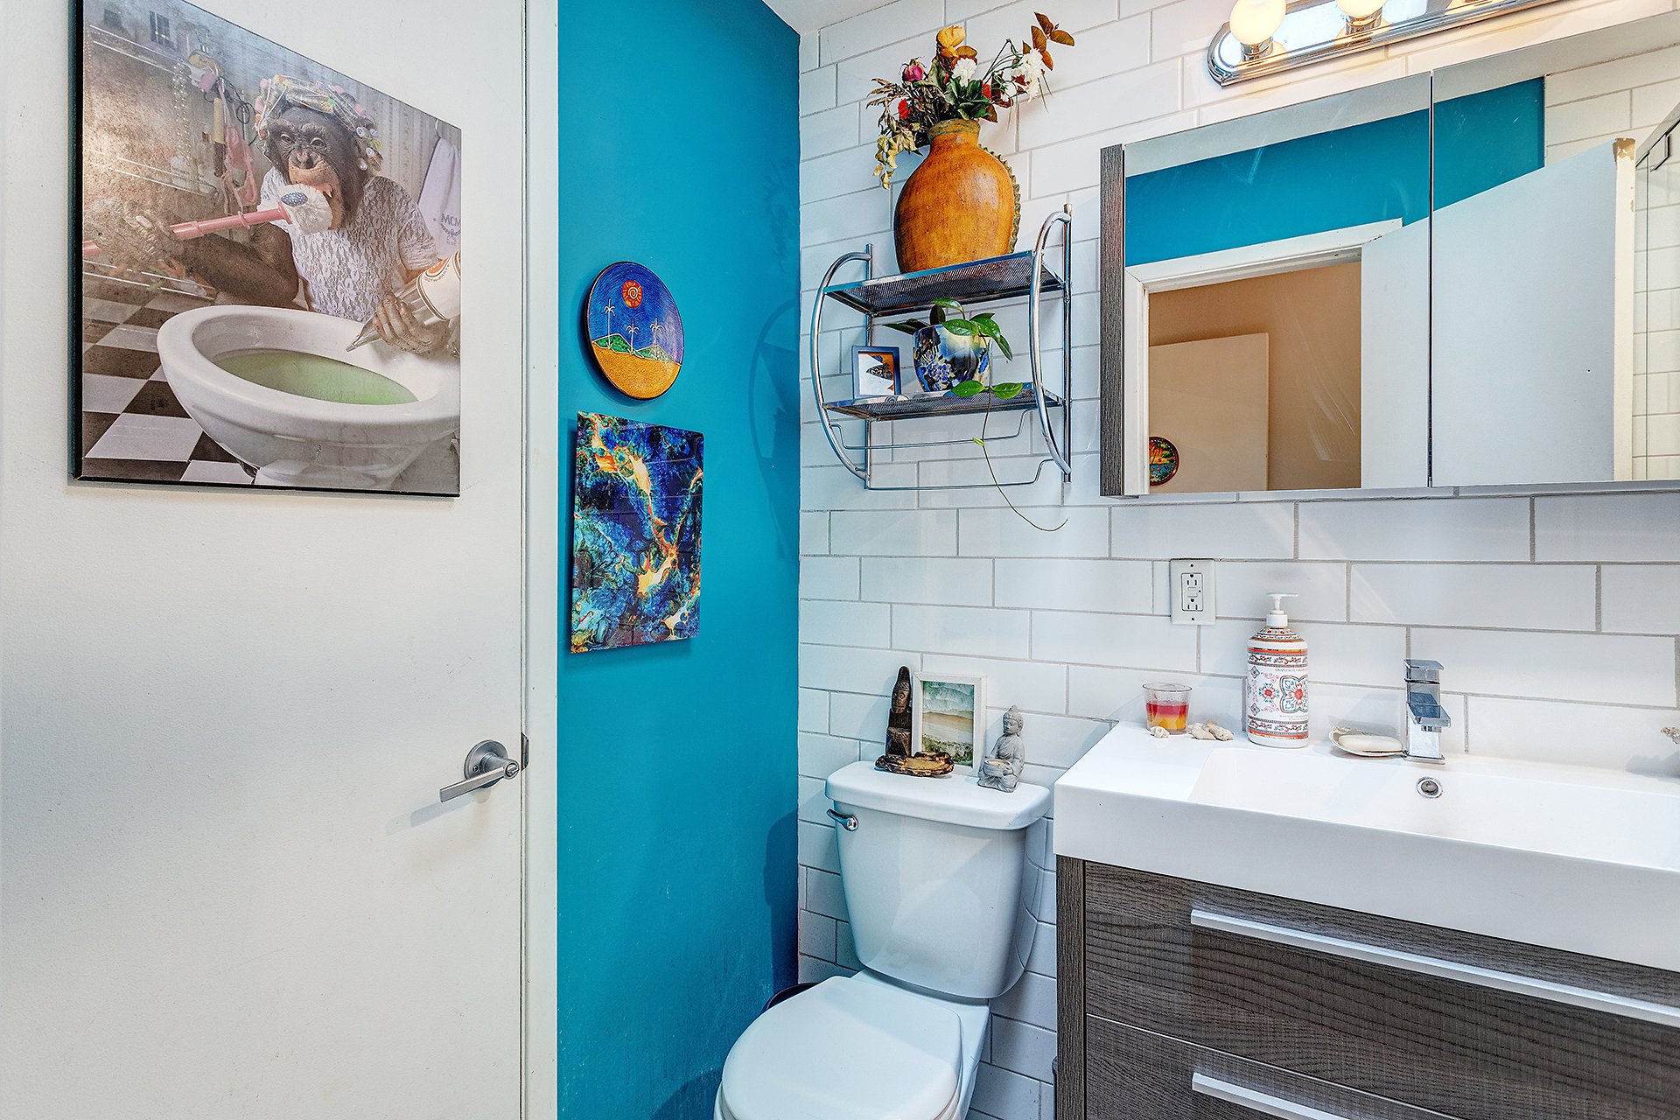
Bathroom
2nd floor
4.8 x 7.8 ft.
Flooring : Ceramic tiles
Storage
2nd floor
8 x 4 ft.
Flooring : Wood
Unit 2 - Commercial only
Rooms not detailed

About this property

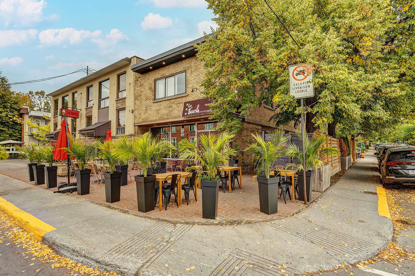
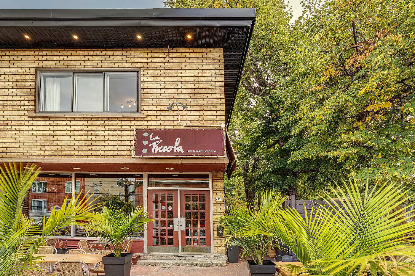
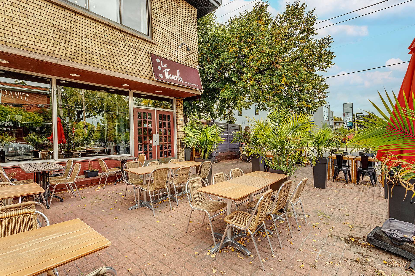
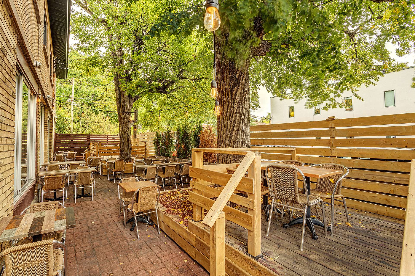
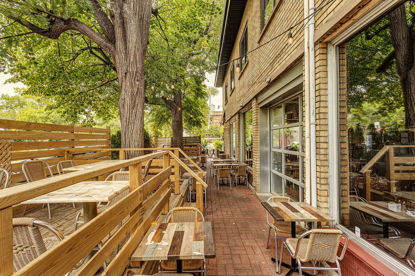
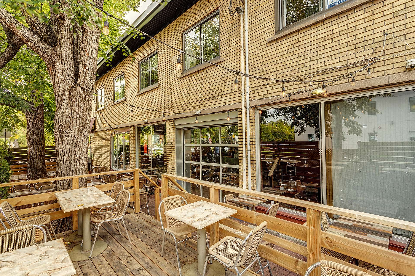
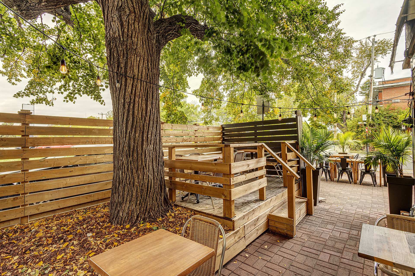
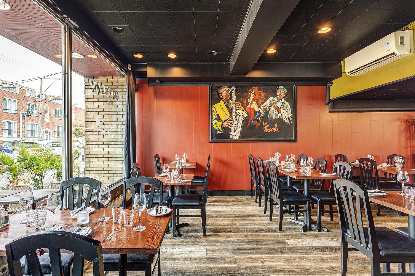
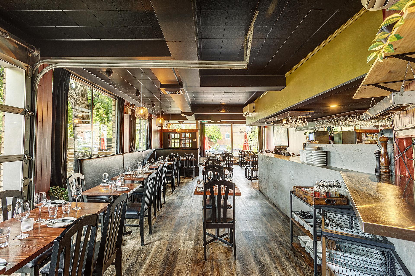
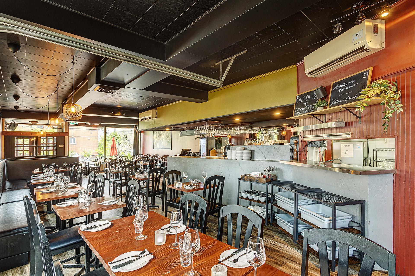
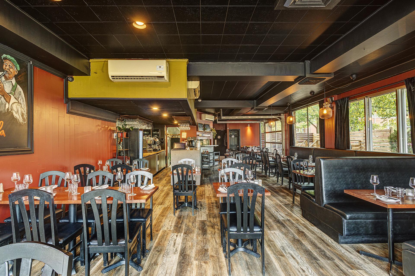
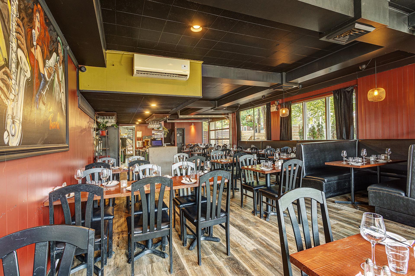
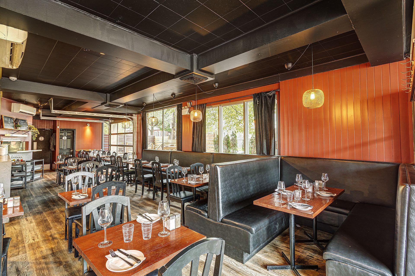
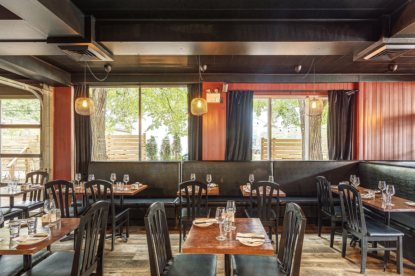
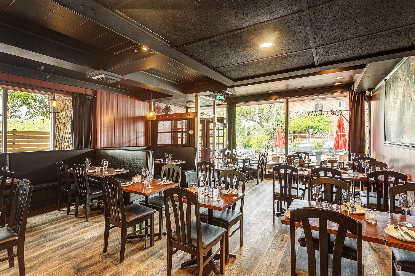
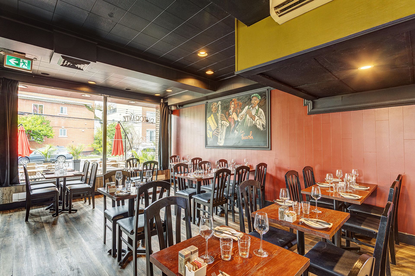
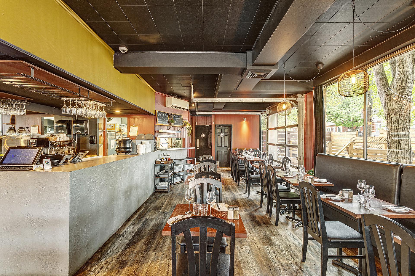
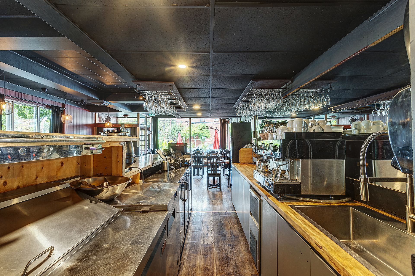
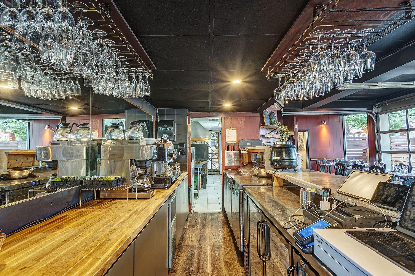
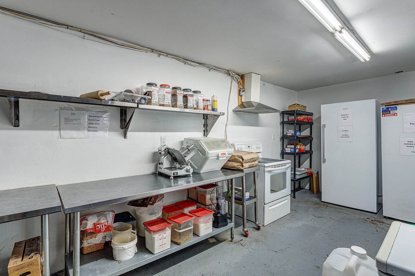
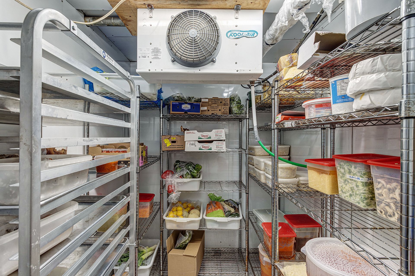
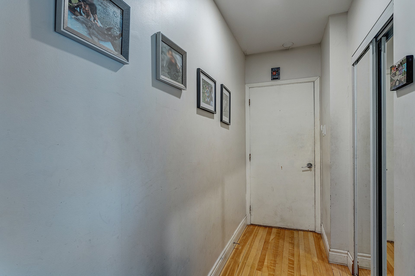
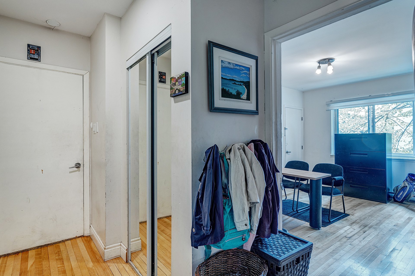
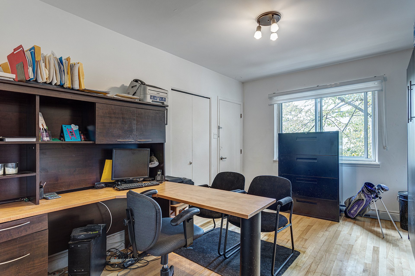
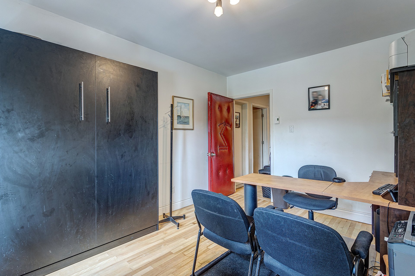
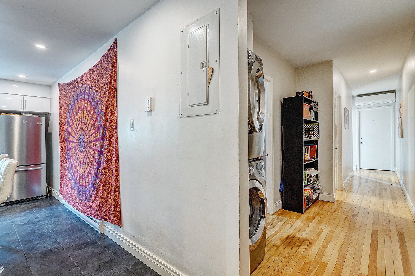
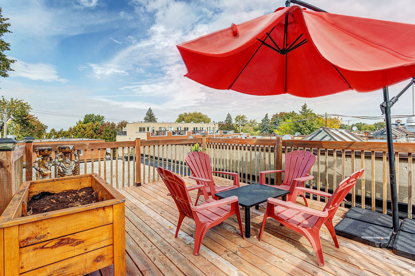
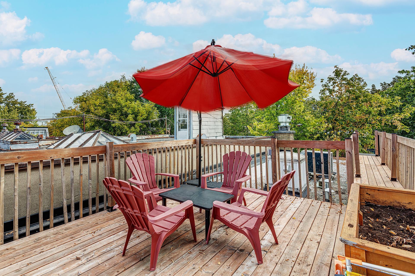
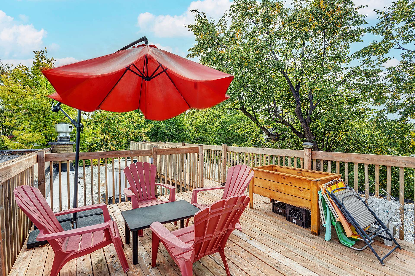
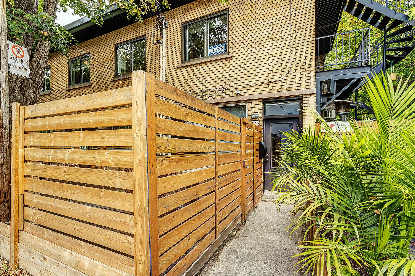
Located in the heart of vibrant Fleury Street East in Ahuntsic, this semi-commercial building offers excellent visibility and strong income potential. The ground floor features a commercial space with a terrace, benefiting from high foot traffic. Upstairs, accessible via St-Firmin Street, is a bright 5½ residential unit with a private terrace. Two parking spaces complete the property, a valuable asset in the area.

Sale with exclusion(s) of legal warranty - See listing broker(s).
Information request

Financial details

Annual
Monthly
Municipal evaluation (2025)
Building
$ 569,100
Land
$ 232,800
Taxes
School taxes (2025)
$ 623 $ 52
Municipal Taxes (2025)
$ 10,862 $ 905
Potential Gross Revenue
Residential
$ 18,000 $ 1,500
Commerciales
$ 61,284 $ 5,107

Calculators

  • Monthly payment
  • Transfer tax
  • Purchasing power

Monthly instalments


**Price does not include CMHC insurance premium.

Transfer tax


** For reference only, for the exact amount, please confirm with the city or municipality.

Purchasing power


**Price does not include CMHC insurance premium.

You like this property?

Share it!

The link was copied to your clipboard.

New properties on the market that might interest you

Looking for the property of your dreams? It's right here, and call me to find out more or schedule a visit!
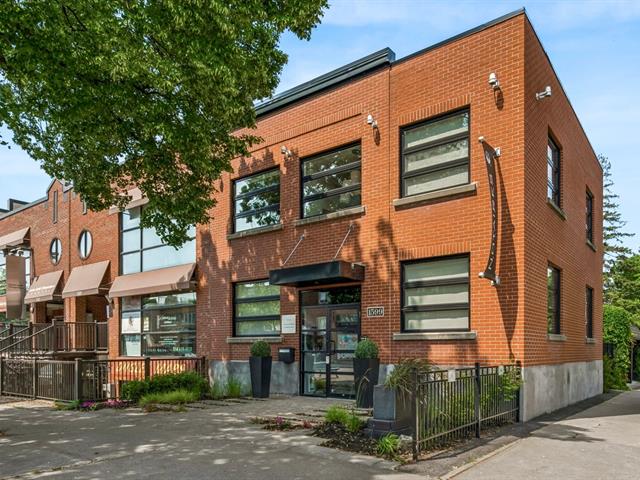
New property
house for sale Montréal (Ahuntsic-Cartierville)
$ 1,499,000 +GST/QST

1599 Rue Fleury E.

Montréal (Ahuntsic-Cartierville)

View property
New property
house for sale Montréal (Ahuntsic-Cartierville)
$ 1,599,000

20-32 Boul. Gouin E.

Montréal (Ahuntsic-Cartierville)

  • 3 bedroom(s)
  • 2 bathroom(s)

Detached income property located at 20-32 Boul. Gouin Est, listed at approximately $150,000 below the municipal assessment, in the sought-after Ahuntsic area, just steps from the waterfront and Fleury Ouest. The building offers 5 units: two 1-bedroom, two 2-bedroom, and a spacious 3-bedroom unit on the main floor with basement. Gross potential income of $79,500 as of July 2026. The main unit will be available to the buyer, making it an excellent owner-occupant opportunity. Prime location close to parks, bike paths, schools, shops, services, and public transit. A great investment combining location and strong income potential.
View property
house for sale Montréal (Ahuntsic-Cartierville)
$ 529,000

1100 Rue de Port-Royal E.

Montréal (Ahuntsic-Cartierville)

  • 2 bedroom(s)
  • 1 bathroom(s)

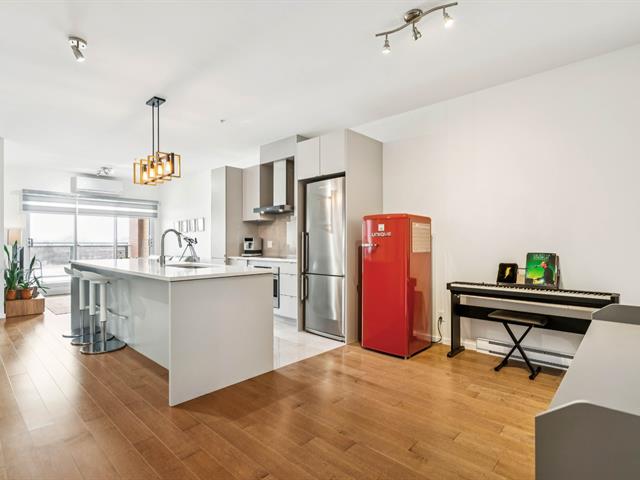
Stunning modern condo located at 1100 Rue de Port-Royal E., Unit 311, in the heart of Ahuntsic. Situated in a concrete building with excellent soundproofing, this bright unit features 2 bedrooms and an open-concept layout combining the kitchen, dining area, and living room. The contemporary kitchen boasts a large central island. Full bathroom with separate shower and bathtub, plus a powder room. Enjoy a balcony with open views. Garage parking and storage locker included. Ideally located just steps from Promenade Fleury, parks, bike paths, schools, daycares, shops, and all essential services.

View property
+

Your cookie preferences

Cookies sre used to optimize the website and collect usage statistics.

Cookie policy