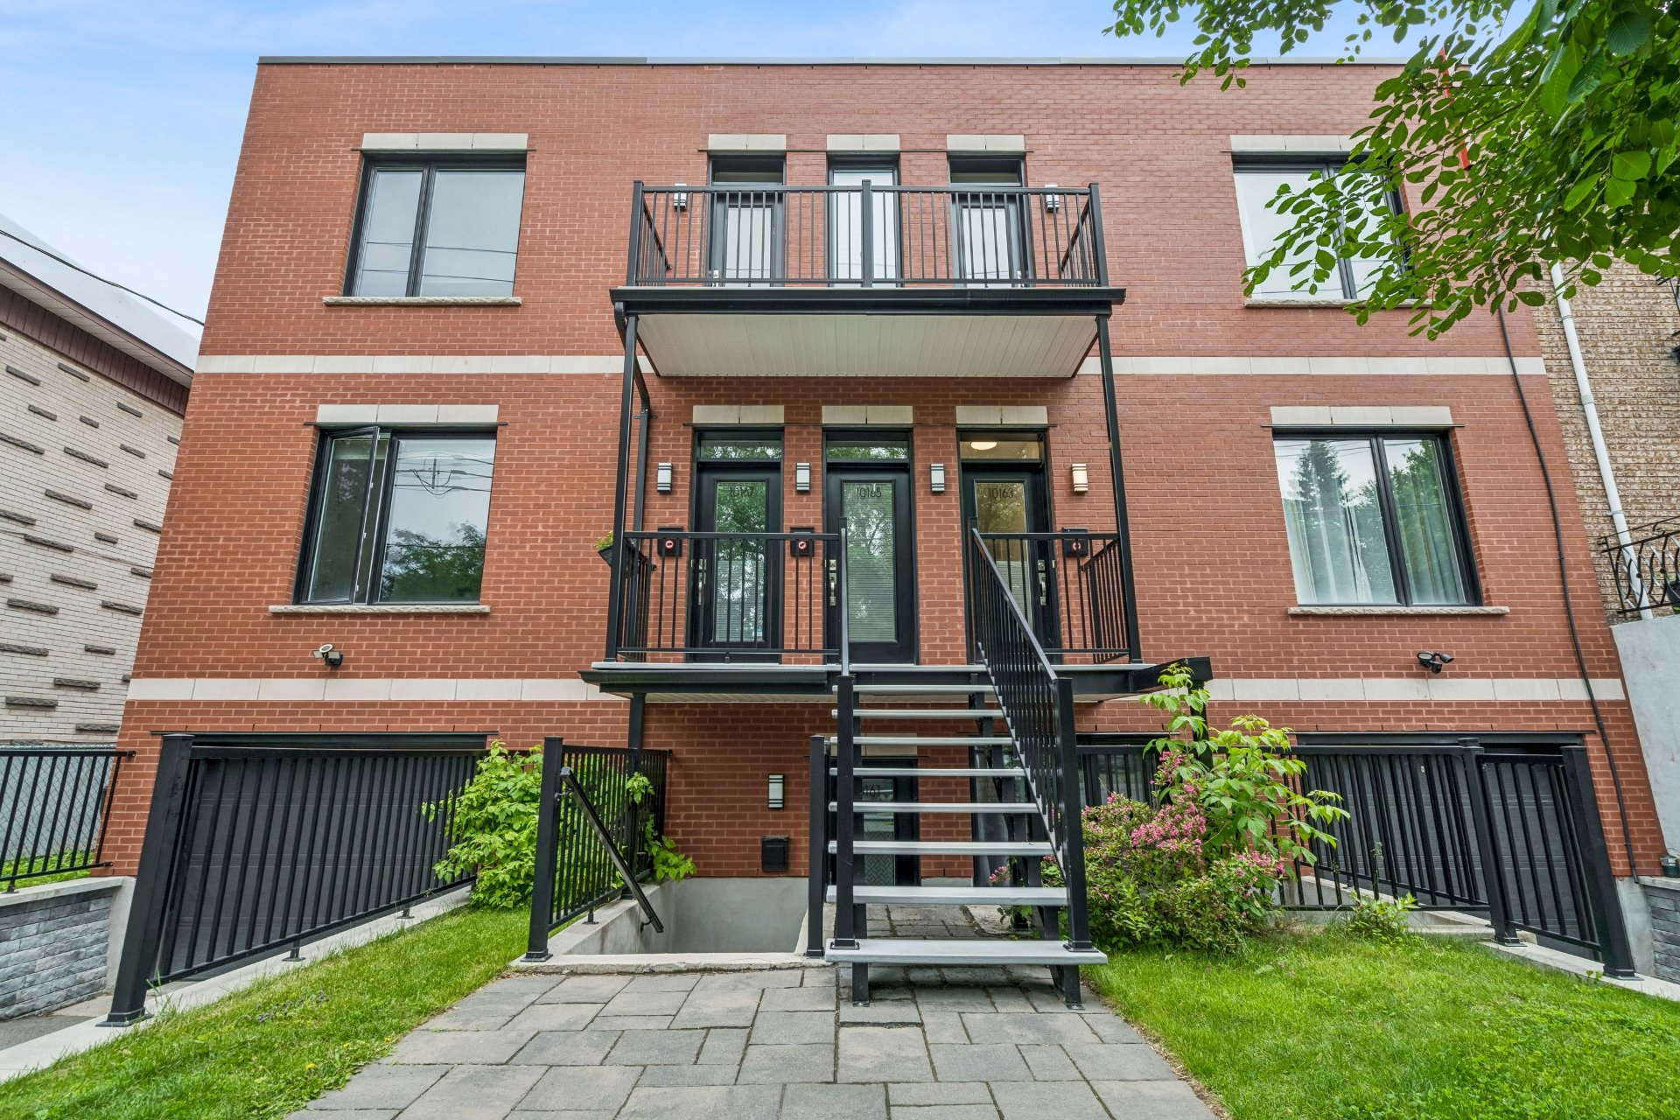
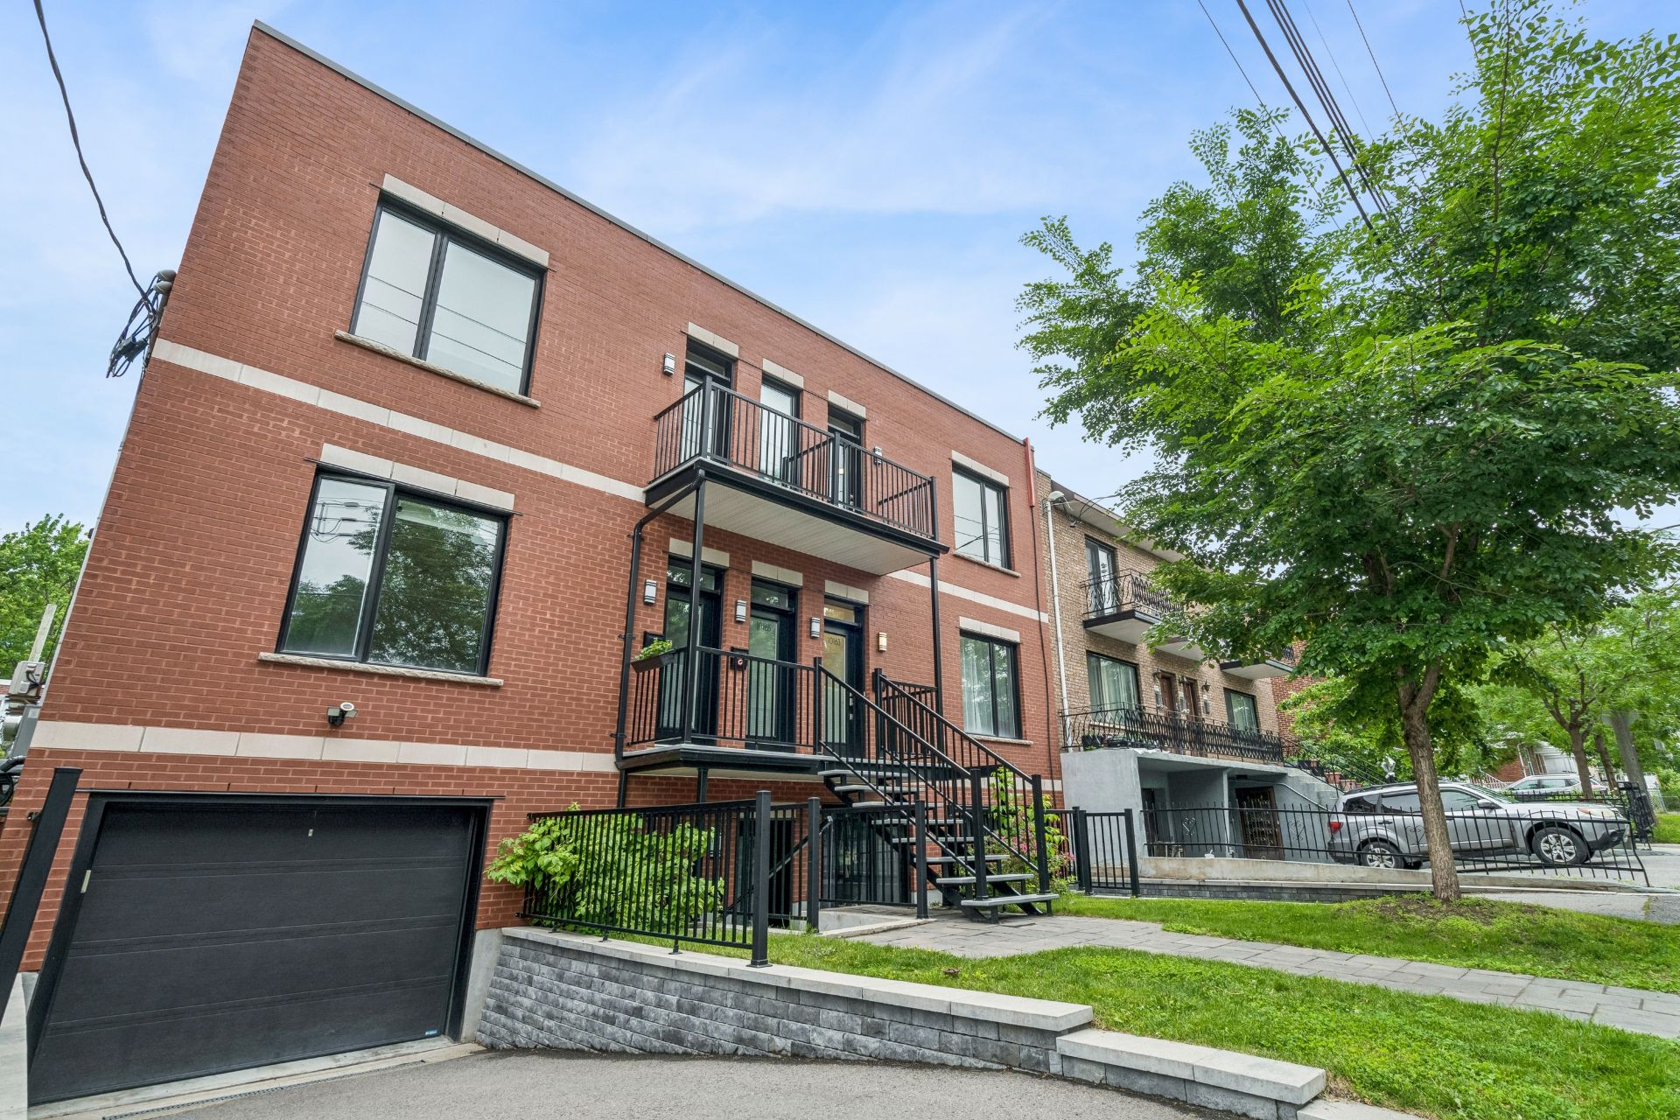
Photo - Frontage

Condo for sale, Montréal (Ahuntsic-Cartierville)

$ 719,000

10163, Rue de Lille

Montréal (Ahuntsic-Cartierville)

3 2 6
Photo Isabelle Naud

Isabelle Naud

Residential and Commercial Real Estate Broker

514 576-1766

Photo Mélissa Rizkalla

Mélissa Rizkalla

Residential Real Estate Broker

514 582-8790

Centris #
#19939012
Property type
Condo
Building style
Attached
Construction year
2020
Move-in date
30 days

Characteristics

Zoning
Residential
Roofing
Elastomer membrane
Sewage system
Municipal sewer
Parking
Garage (1) , Outdoor (1)
Cadastre - Parking (included in the price)
Garage (1)
Proximity
Public transport , High school, Elementary school, Bicycle path, Park - green area, Hospital, Daycare centre, Cegep, Highway
Garage
Single width , Fitted, Heated
Equipment available
Wall-mounted heat pump , Ventilation system
Heating energy
Electricity
Water supply
Municipality
Landscaping
Patio

Dimensions

Living area
119.10 m²

Room Dimensions

Rooms
6 rooms    |    3 bedroom(s)    |    2 bathroom(s)    |    0 washroom(s)
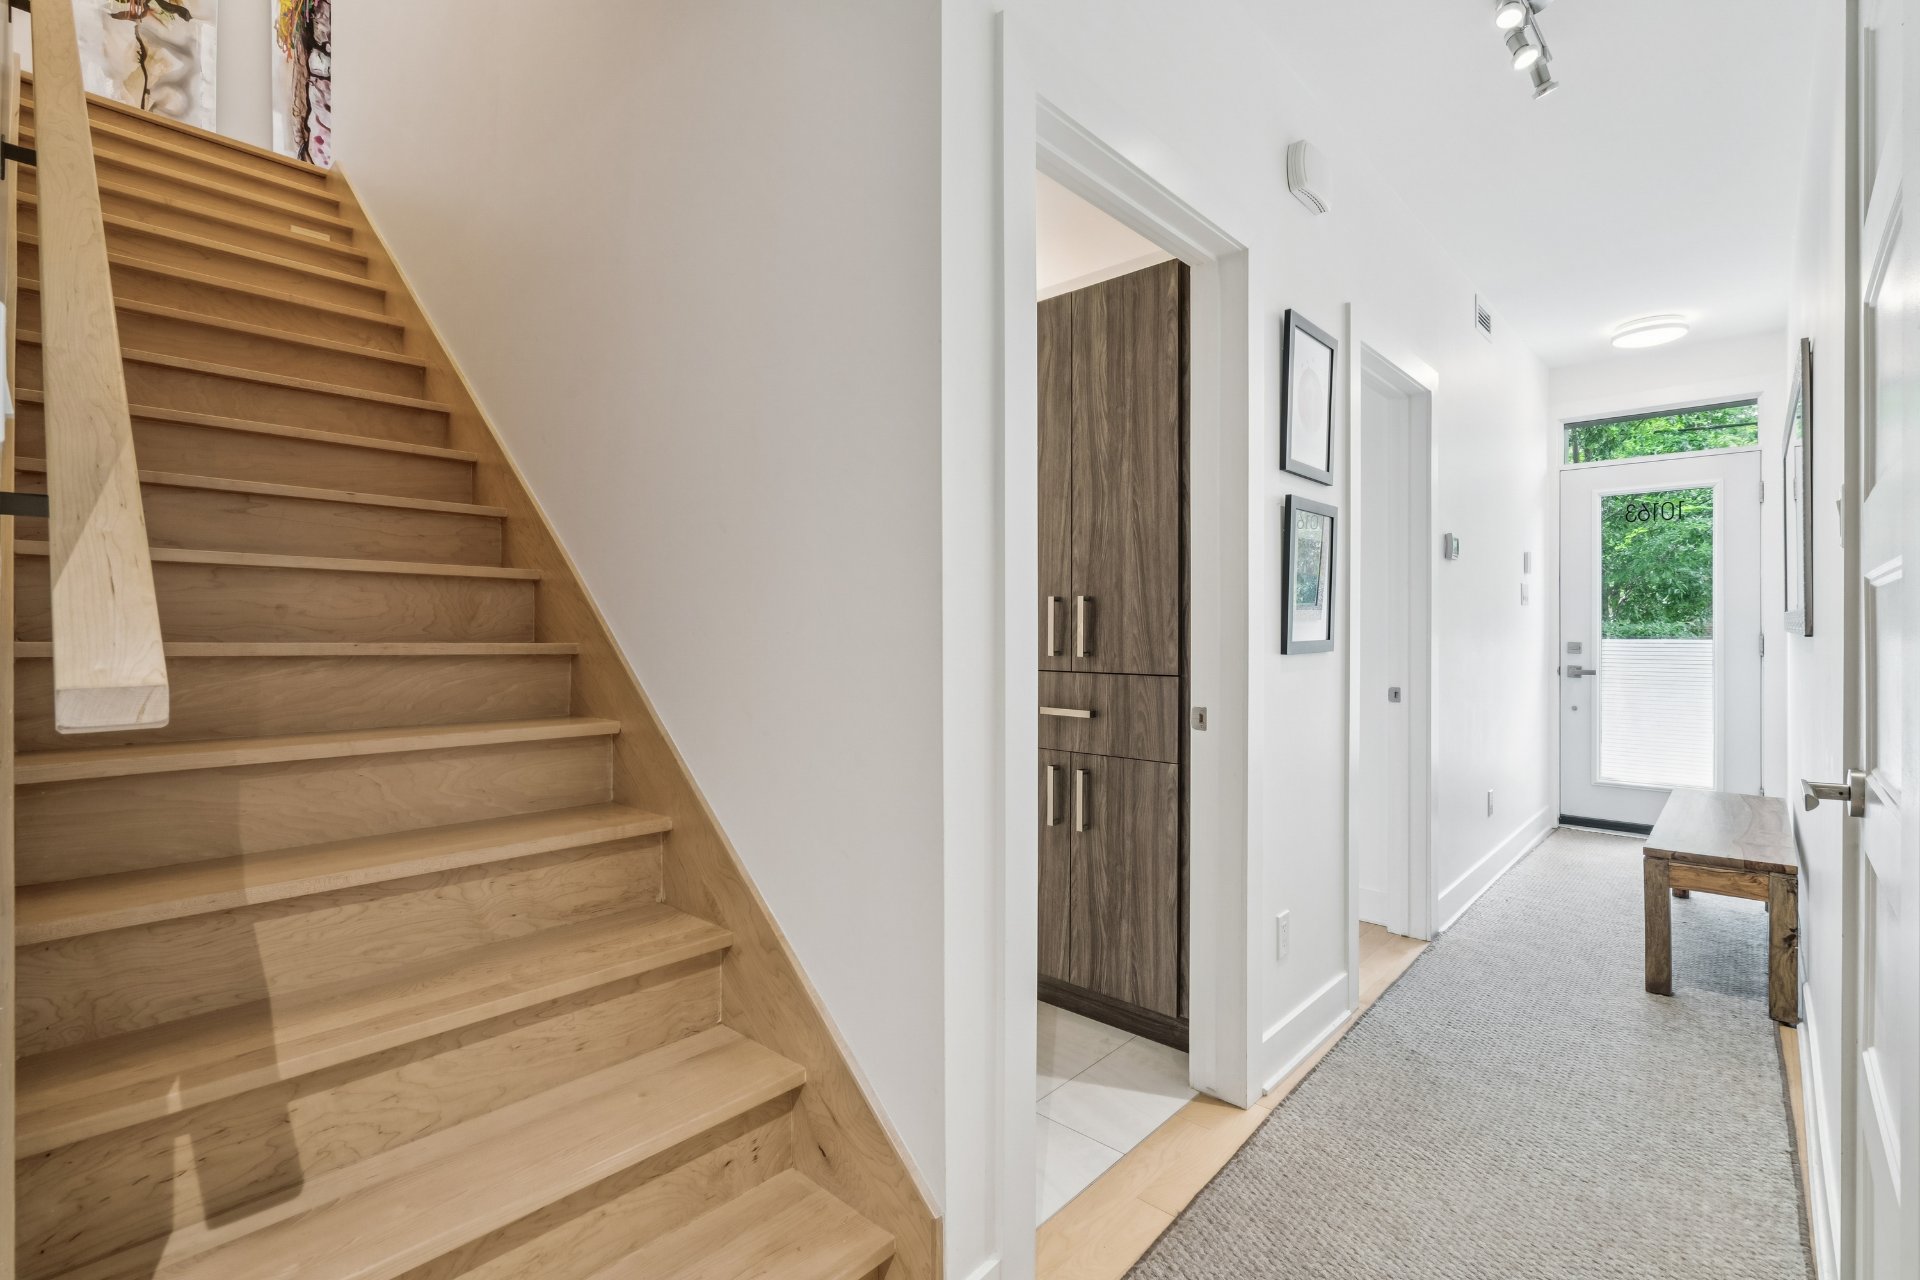
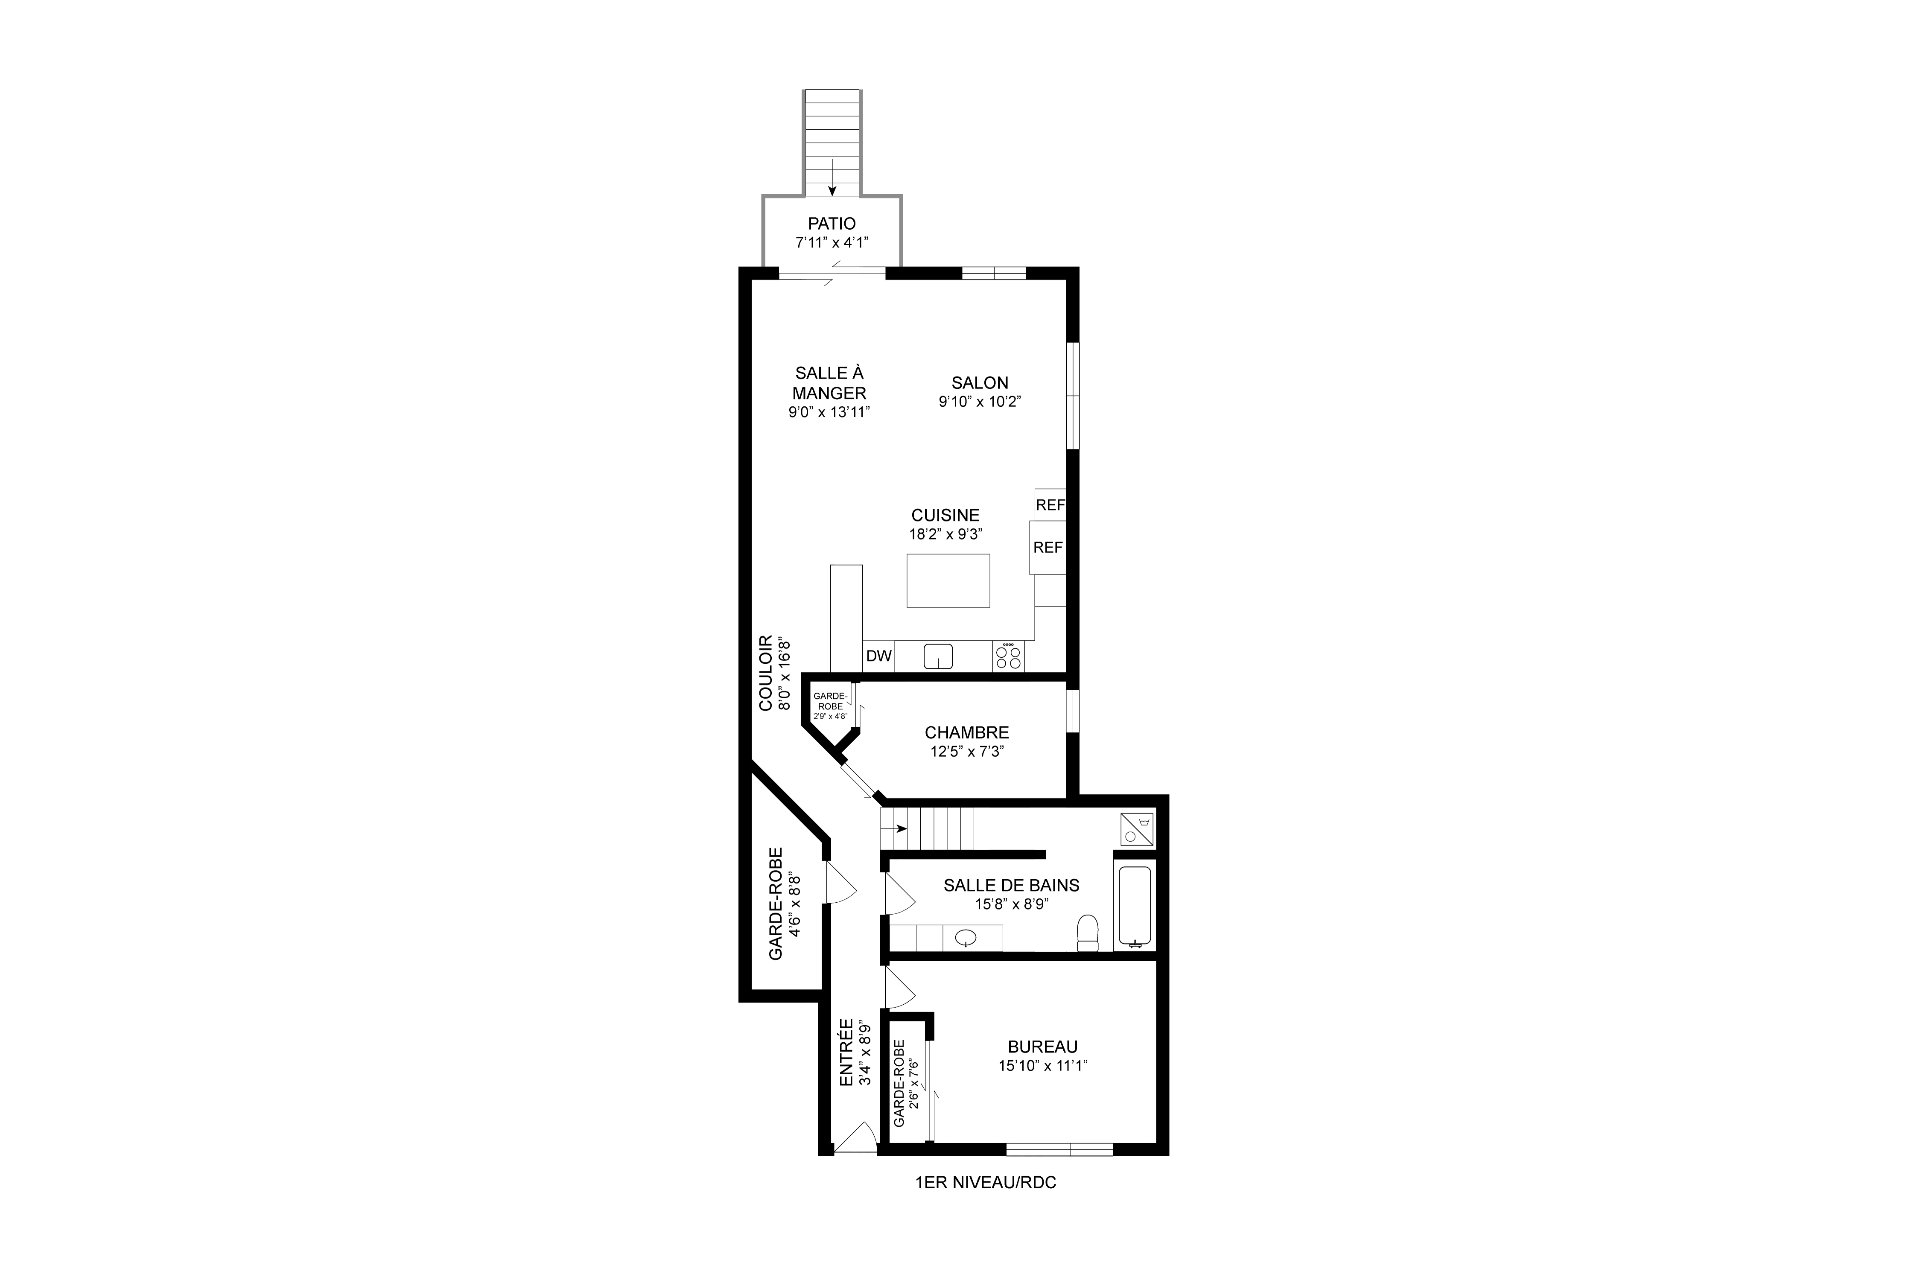
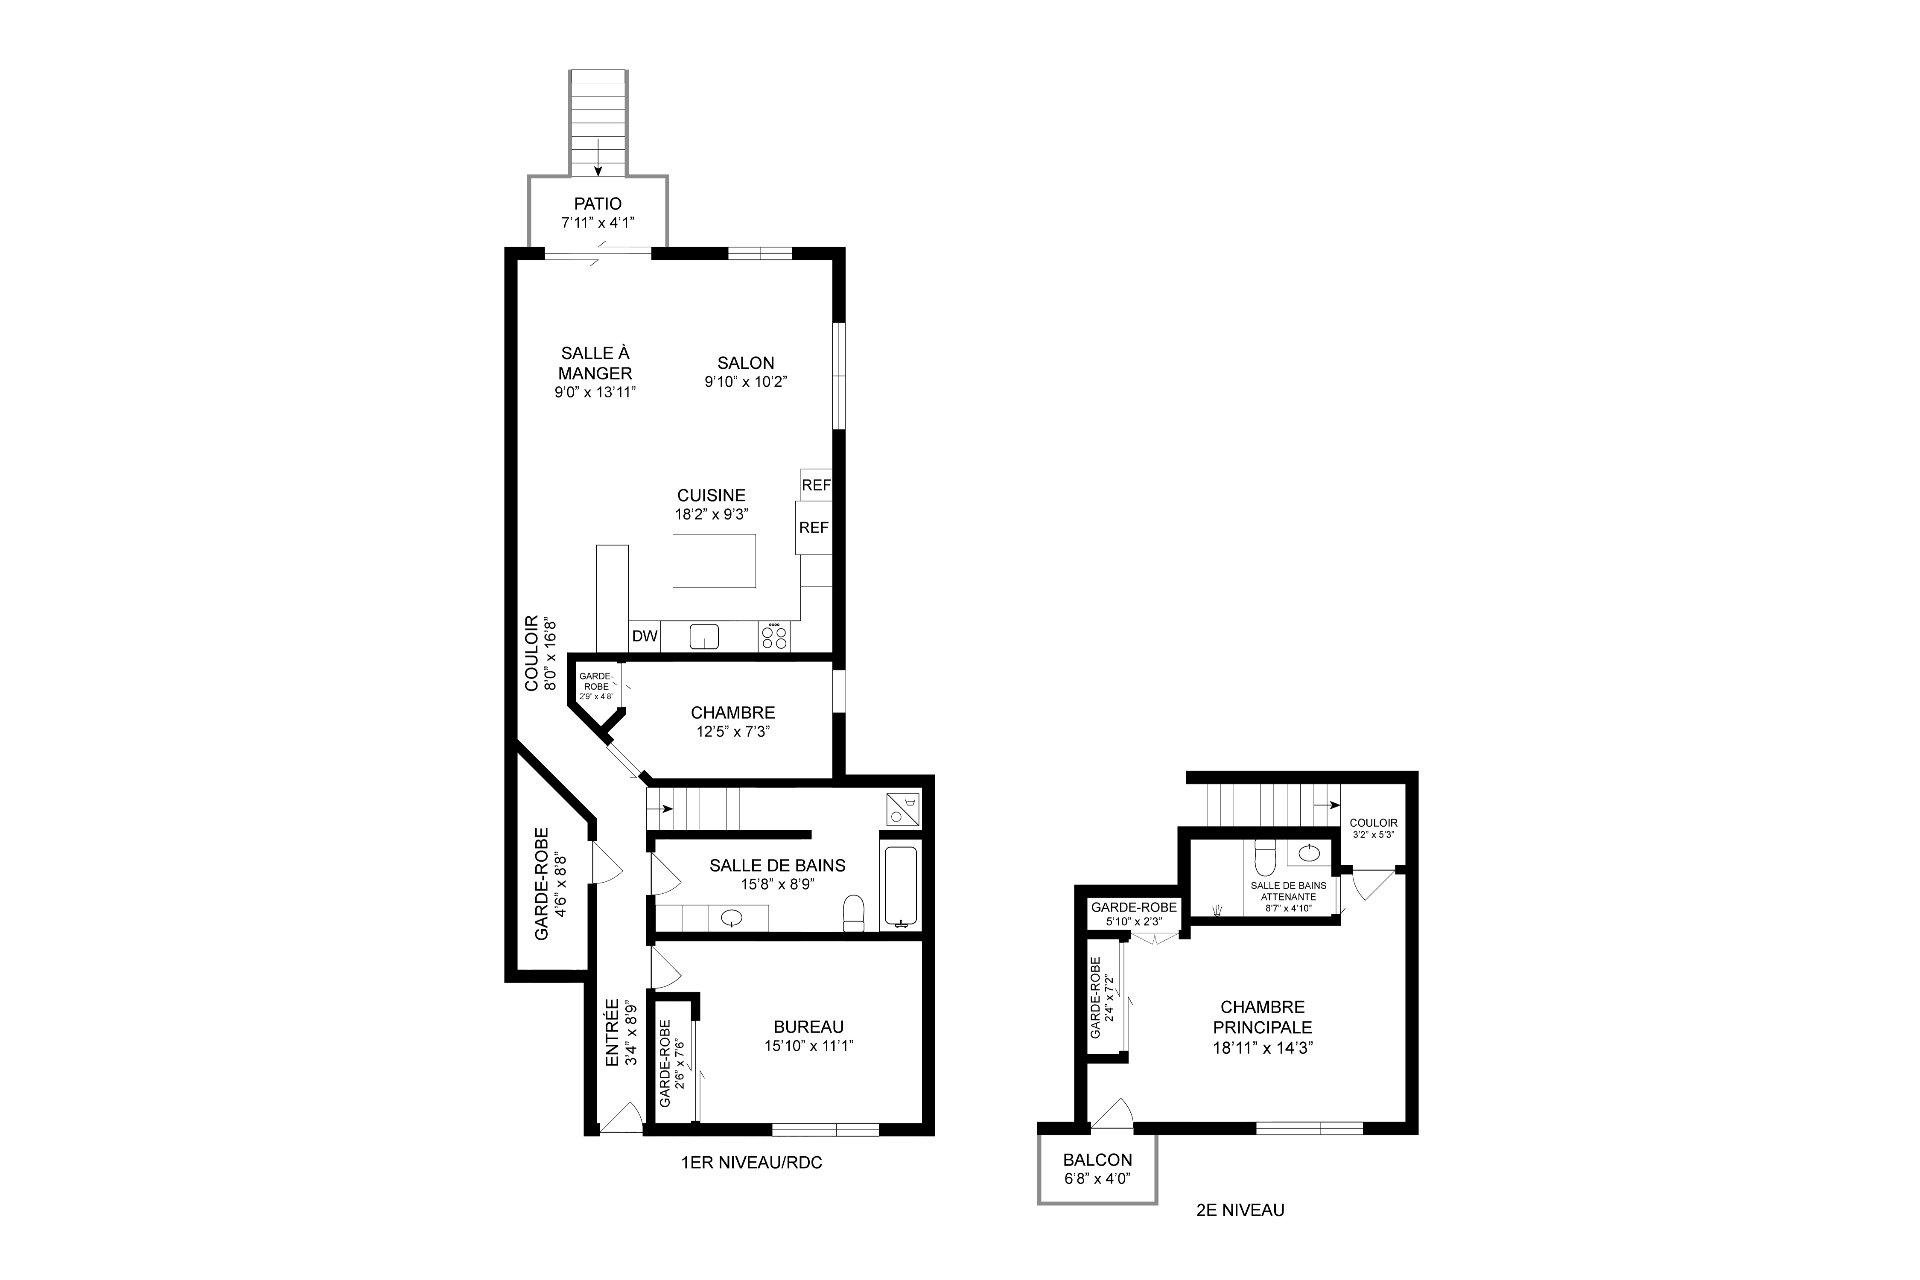
Hallway
Ground floor
3.4 x 8.9 ft.
Flooring : Other
Living room
Ground floor
9.10 x 10.2 ft.
Flooring : Wood
Kitchen
Ground floor
18.2 x 9.3 ft.
Flooring : Ceramic tiles
Dining room
Ground floor
9 x 13.11 ft.
Flooring : Other
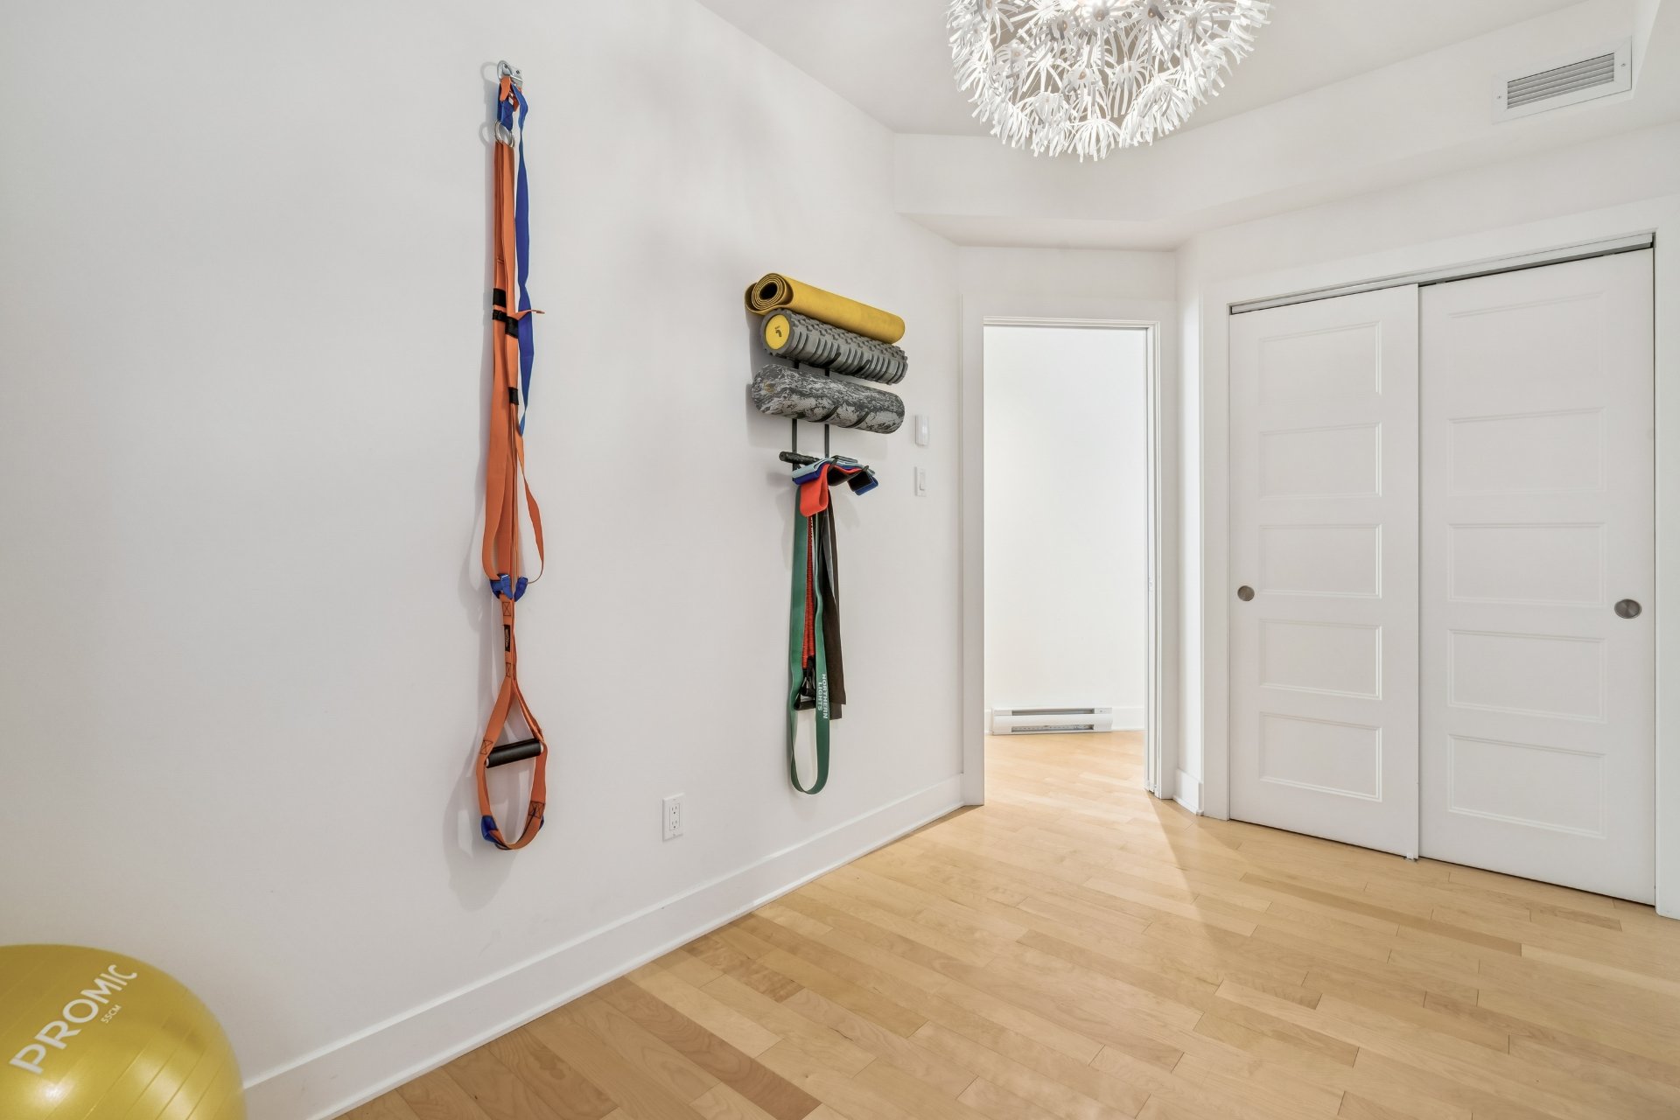
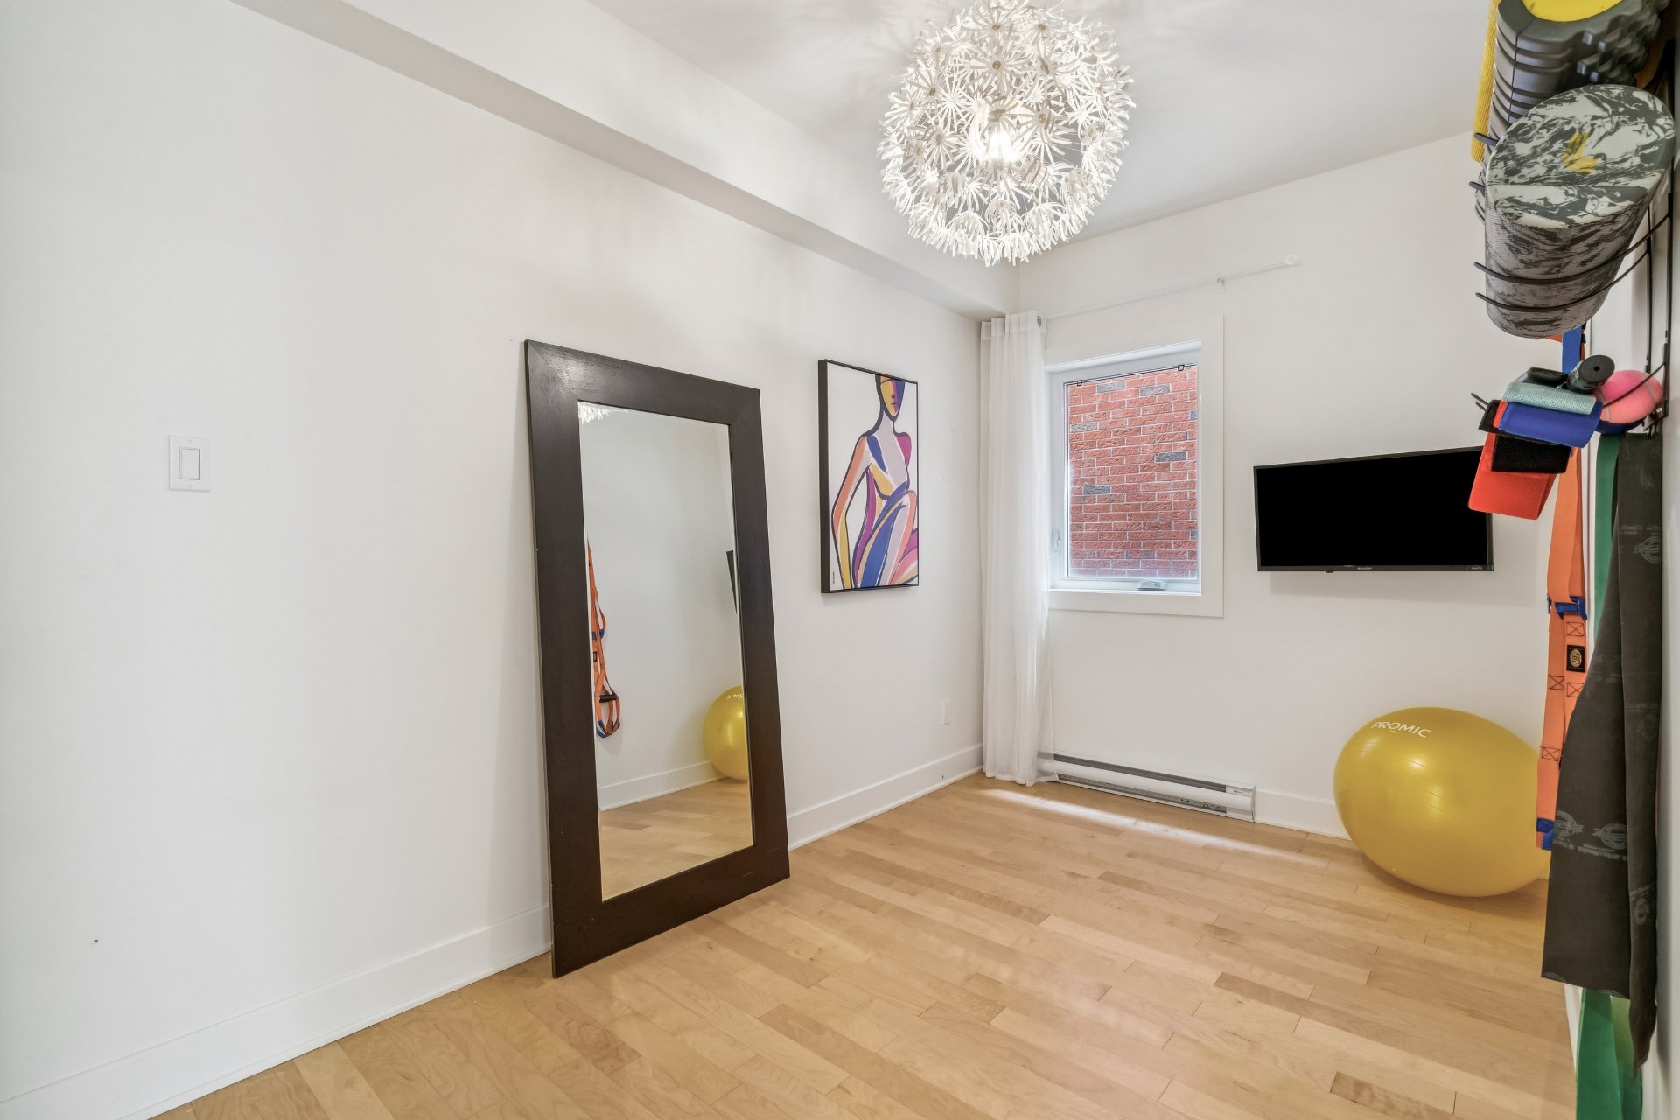
Bedroom
Ground floor
12.5 x 7.3 ft.
Flooring : Other
Walk-in closet
Ground floor
4.6 x 8.8 ft.
Flooring : Other
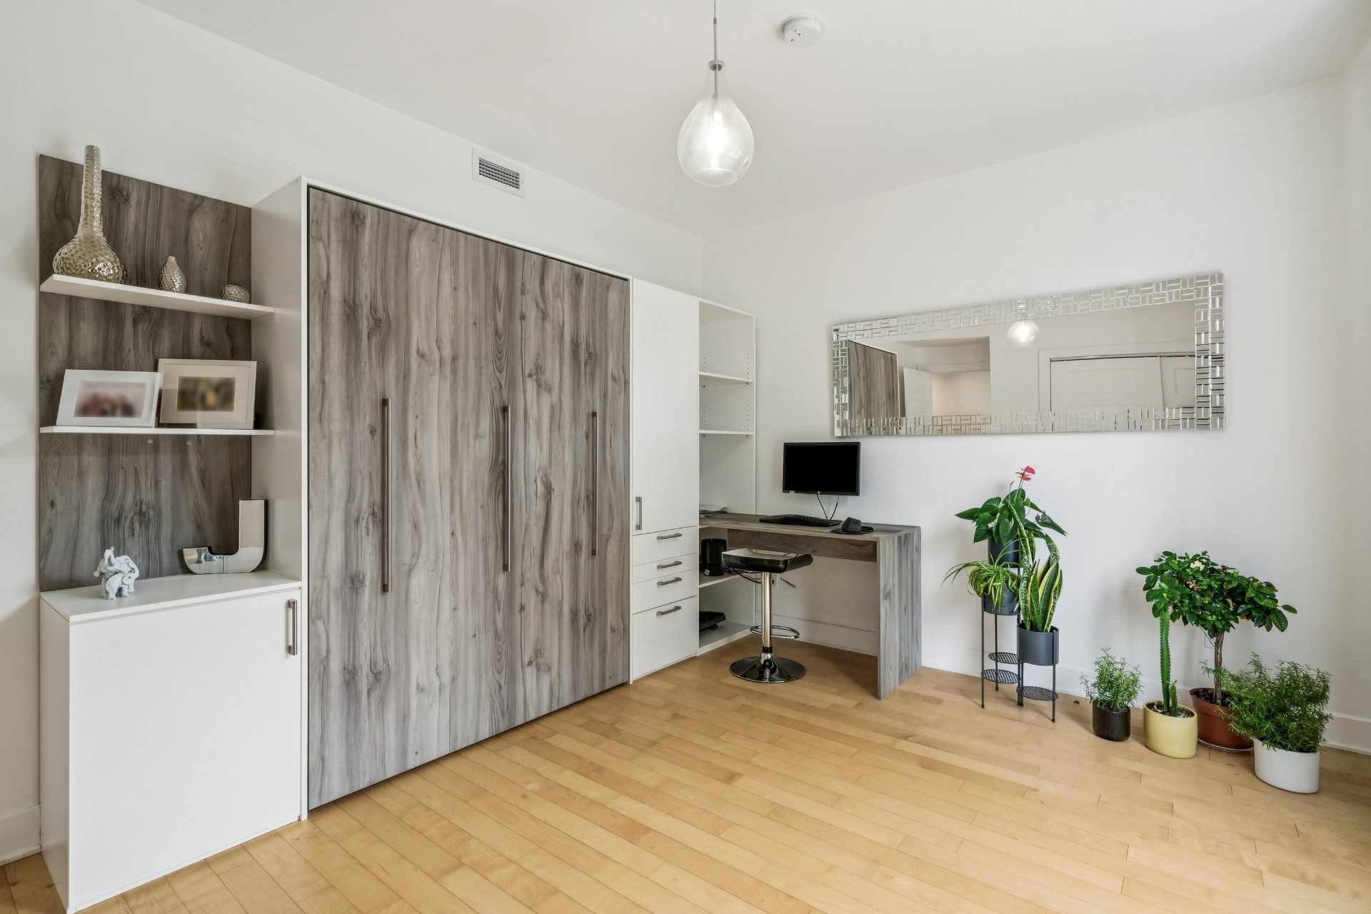
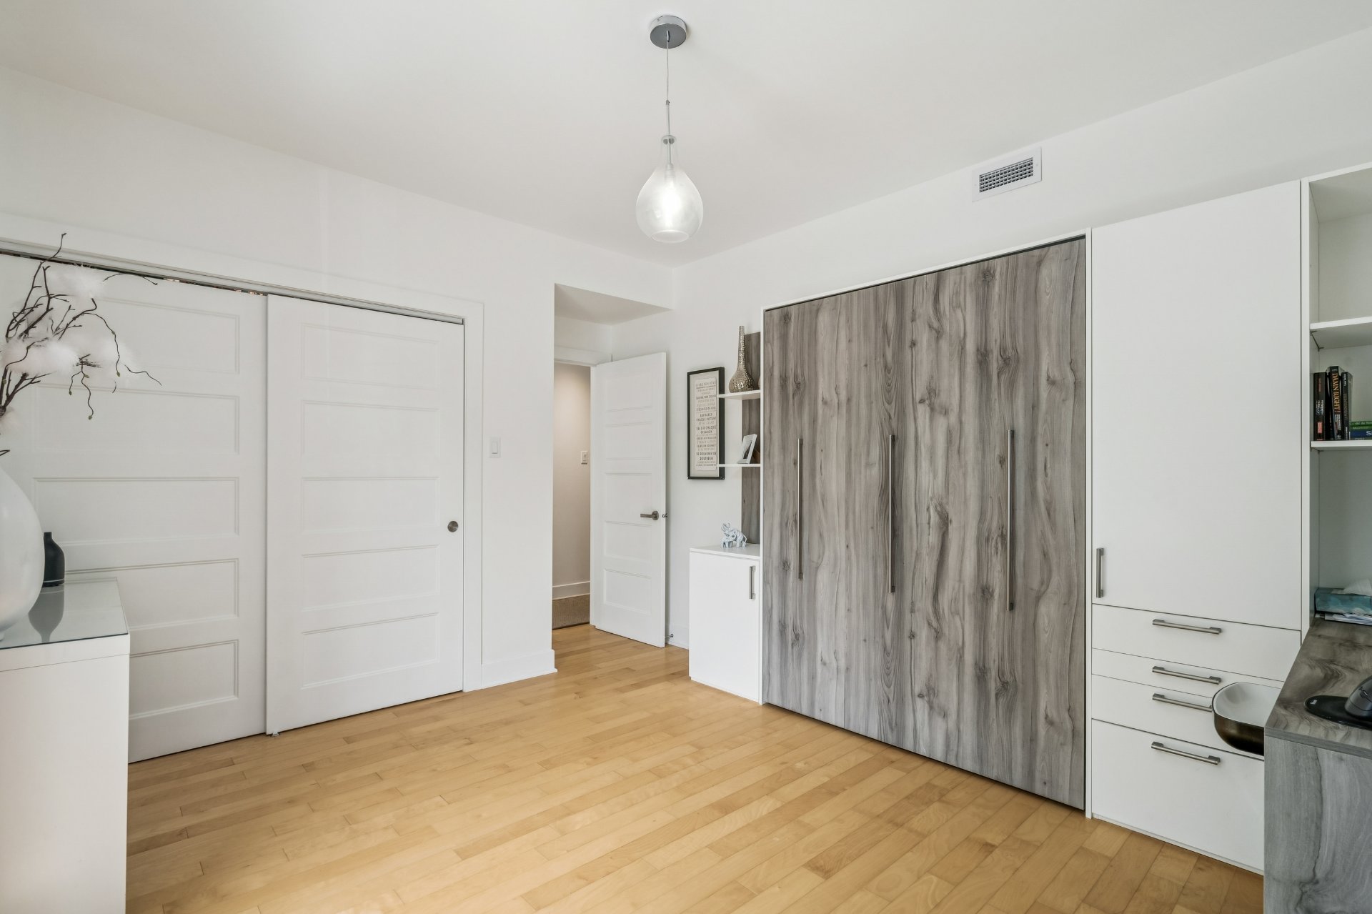
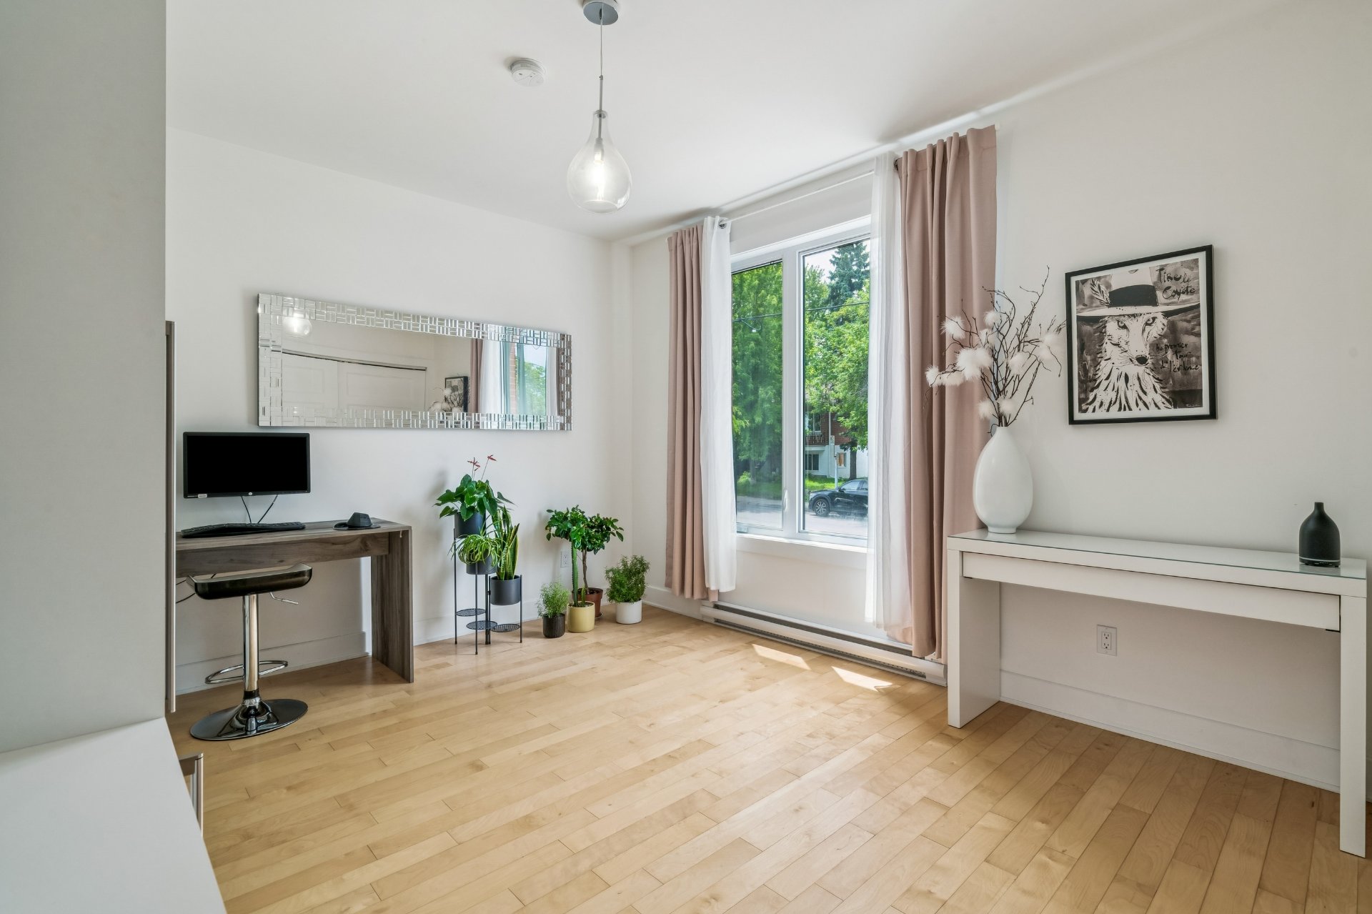
Home office
Ground floor
15.10 x 11.1 ft.
Flooring : Other
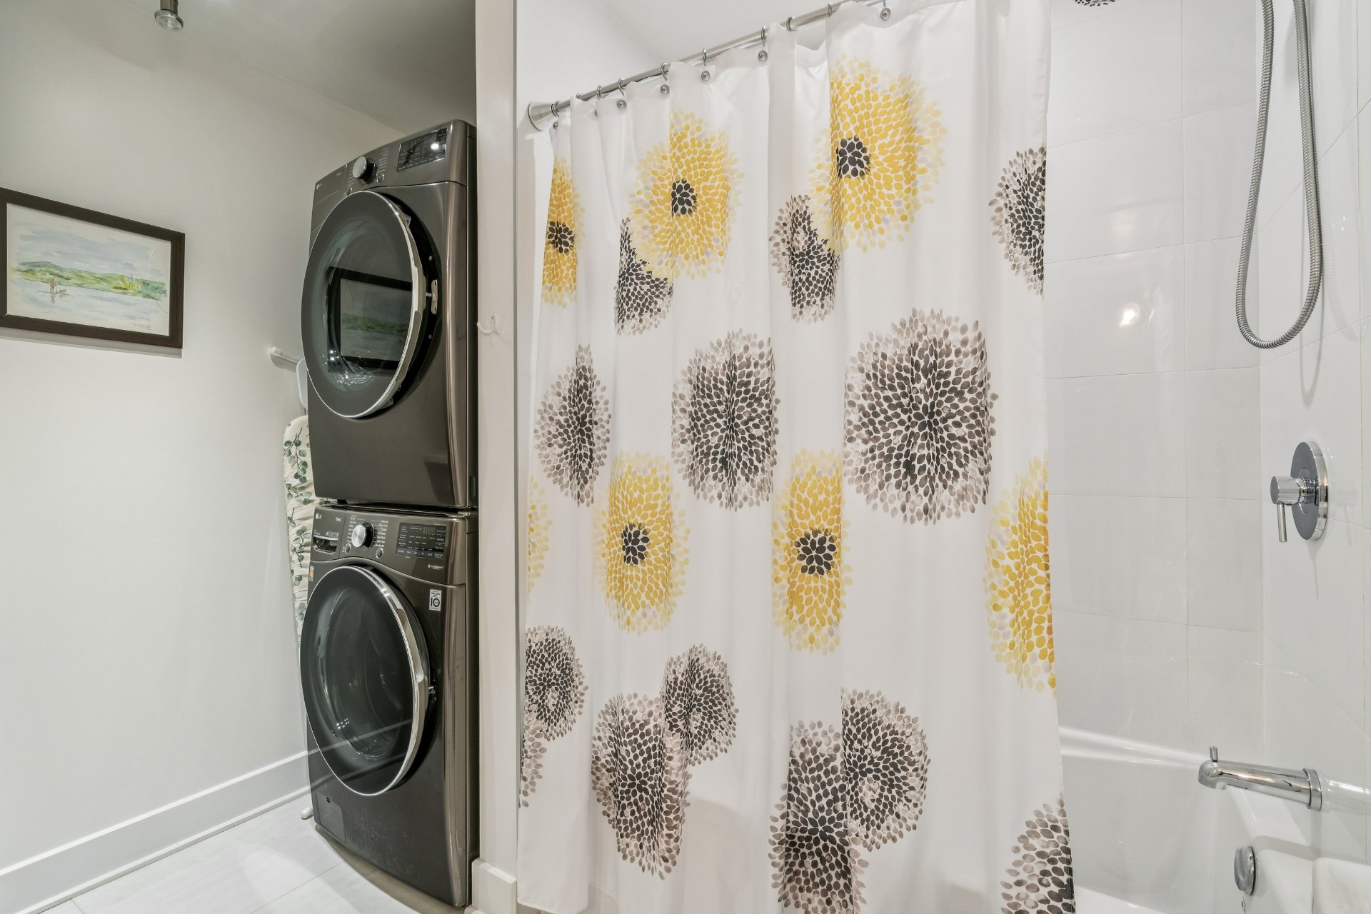
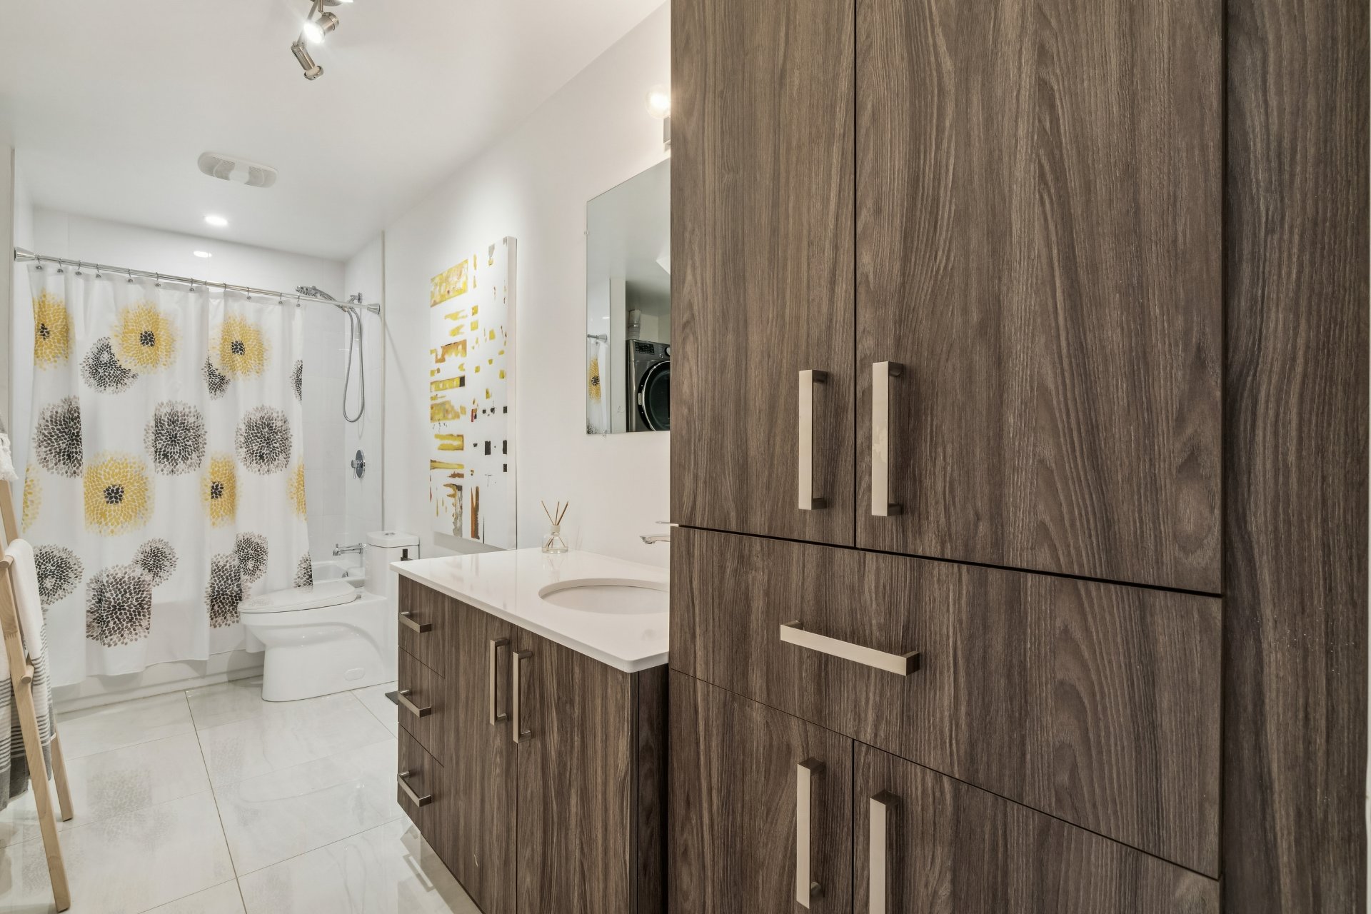
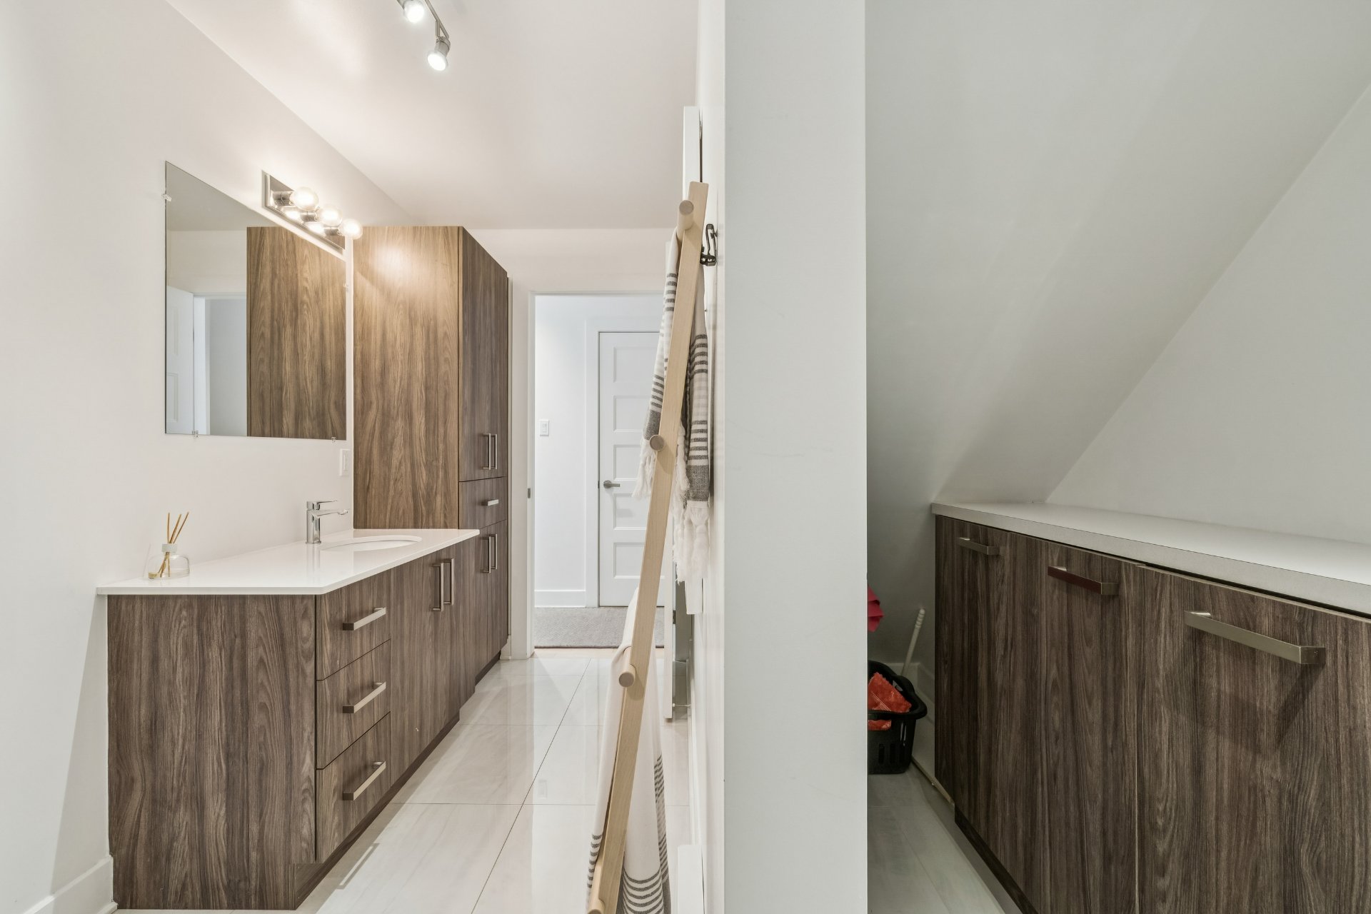
Bathroom
Ground floor
15.8 x 8.9 ft.
Flooring : Ceramic tiles
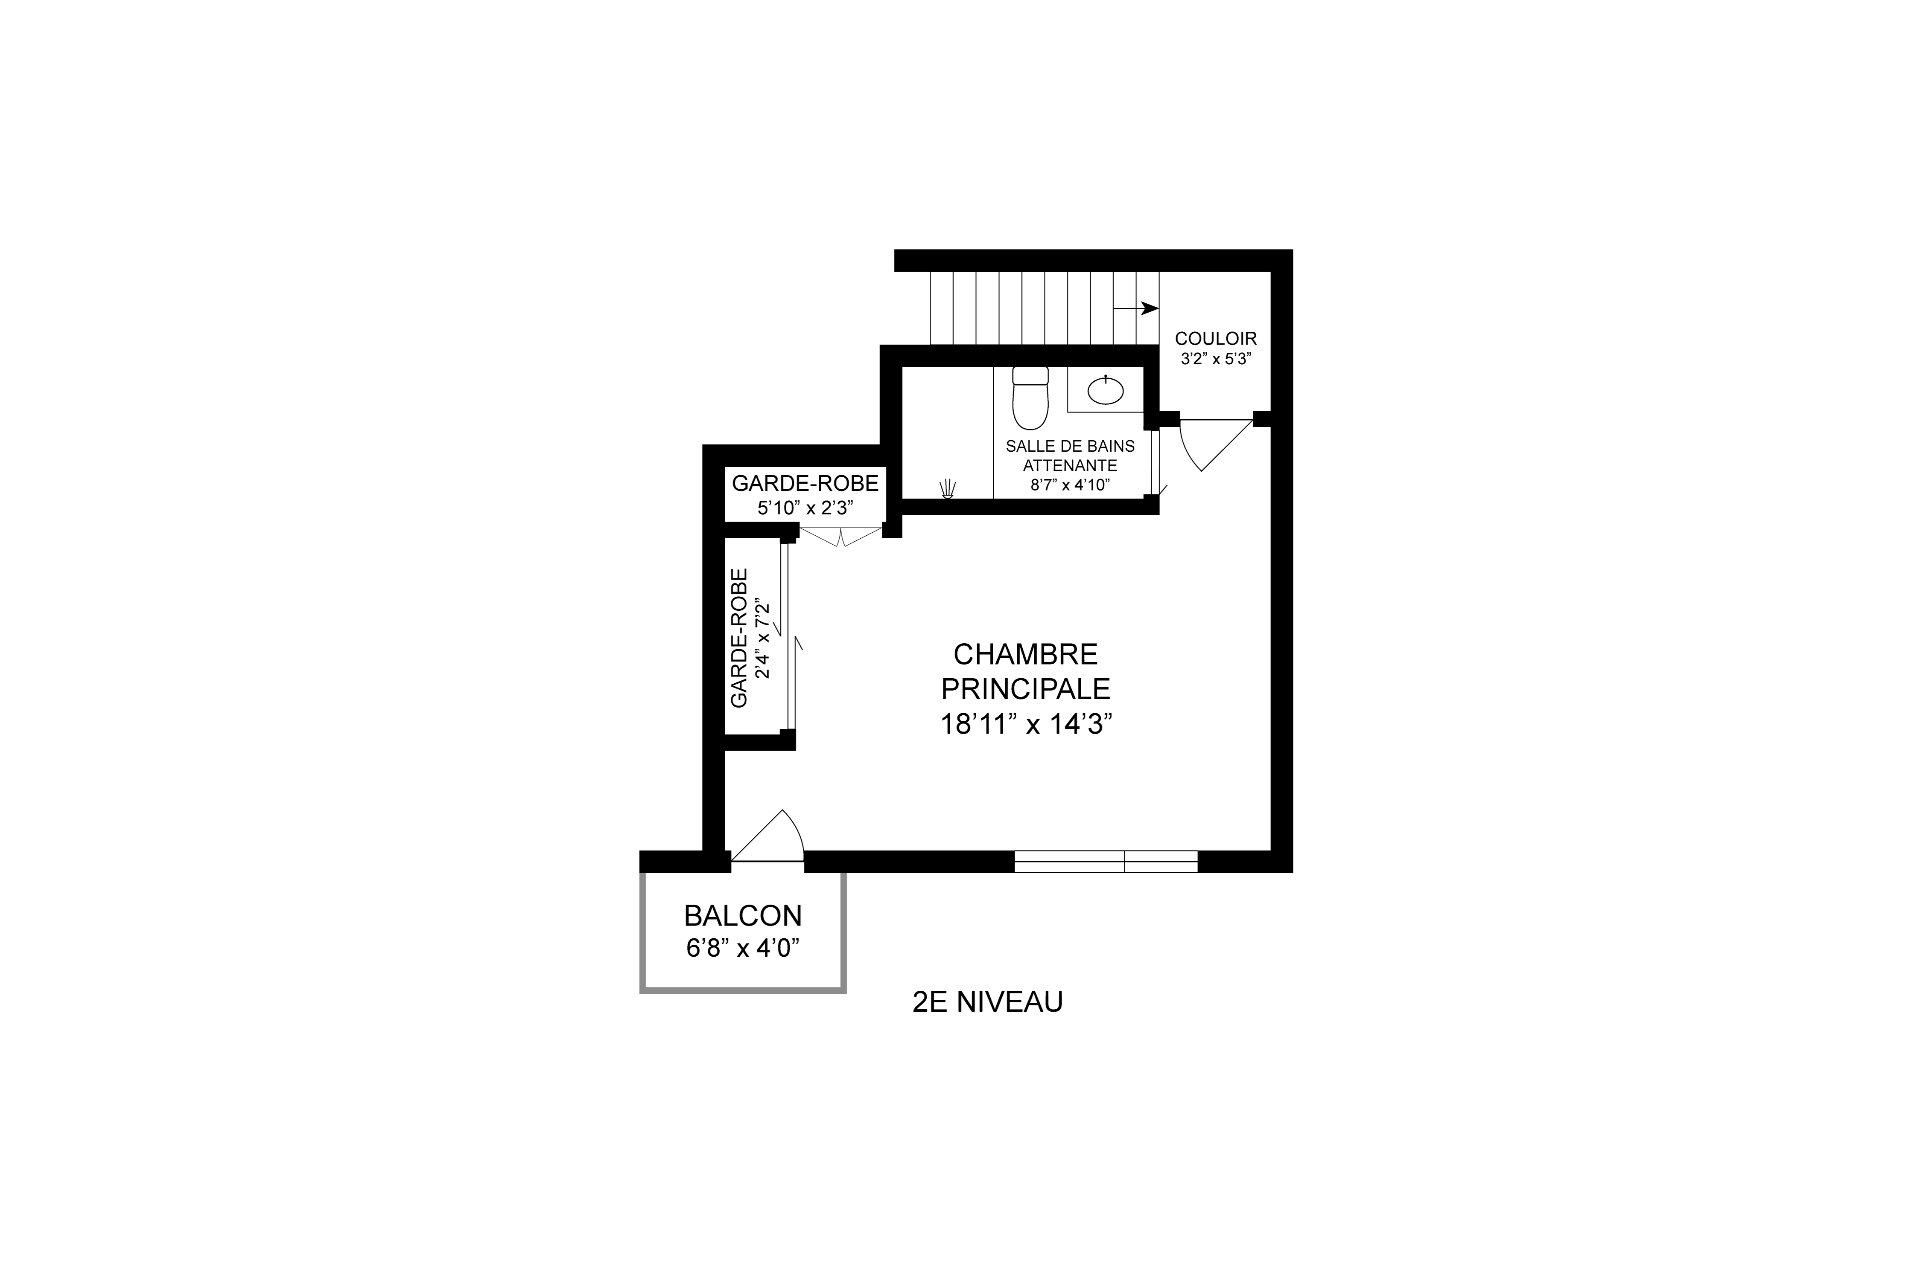
Primary bedroom
2nd floor
18.11 x 14.3 ft.
Flooring : Other
Bathroom
2nd floor
8.7 x 4.10 ft.
Flooring : Ceramic tiles

Addenda

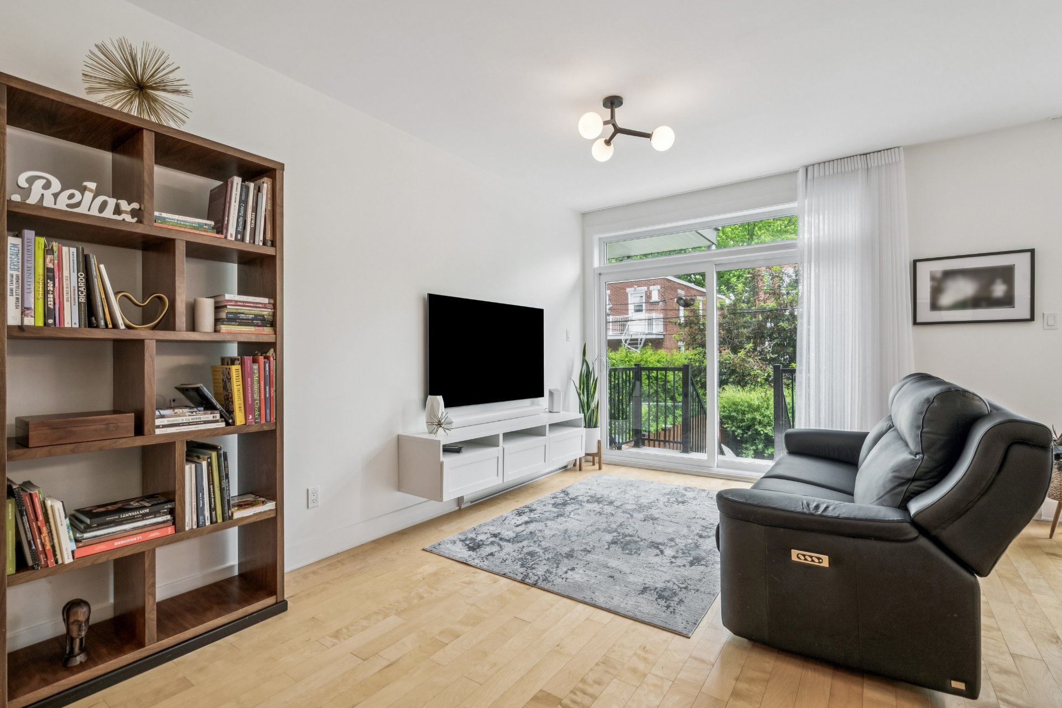
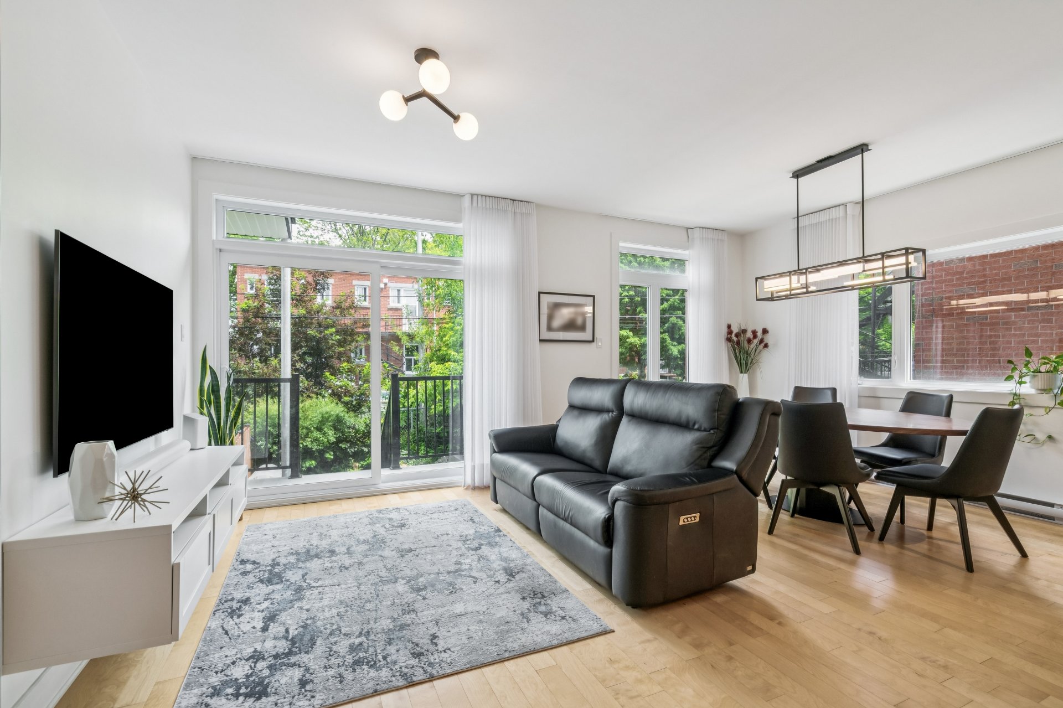
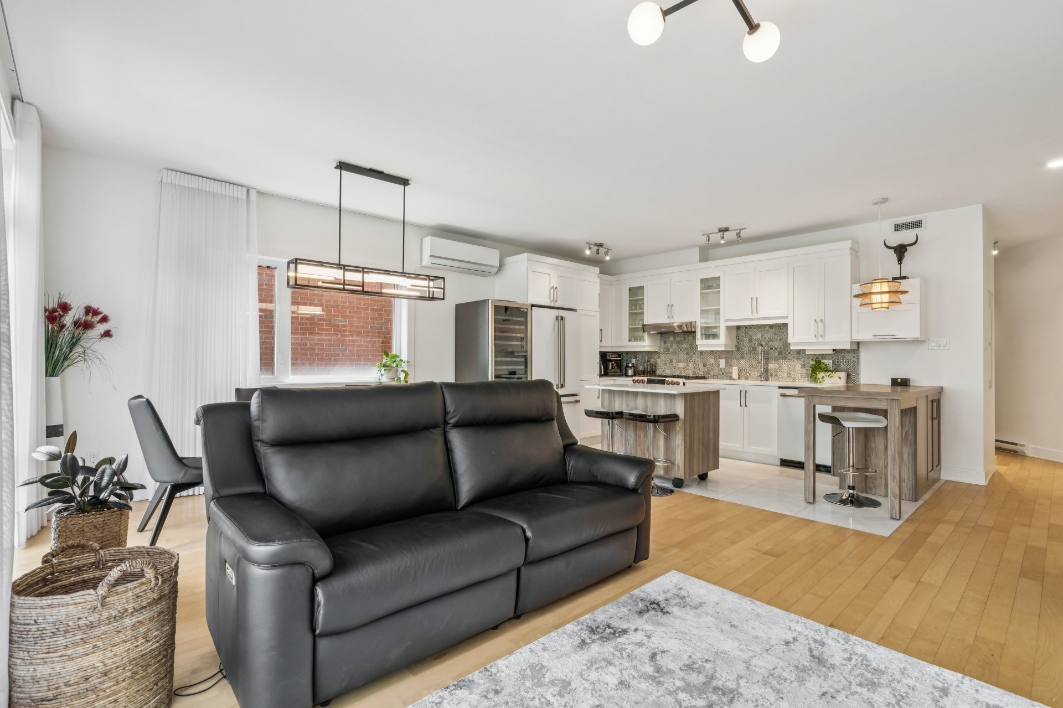
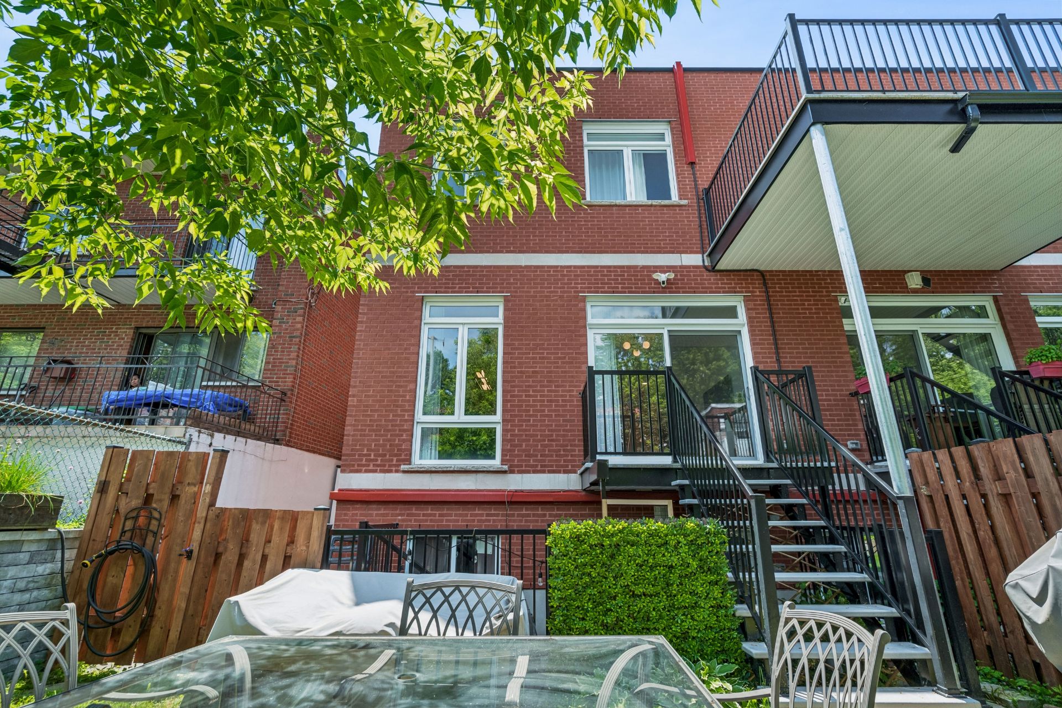
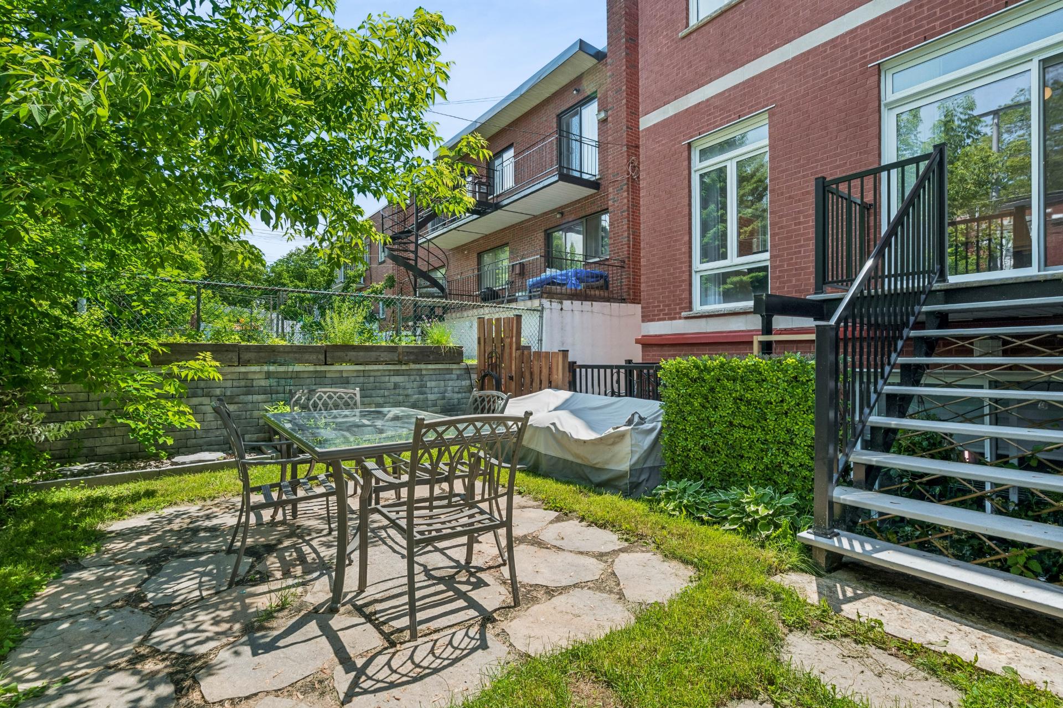
Discover this beautiful two-storey condo located at 10163 Rue de Lille, in one of Ahuntsic's most sought-after neighborhoods. Offering the space and comfort of a townhouse, this property stands out with its exclusive backyard, private garage, and spacious, thoughtfully designed living areas.

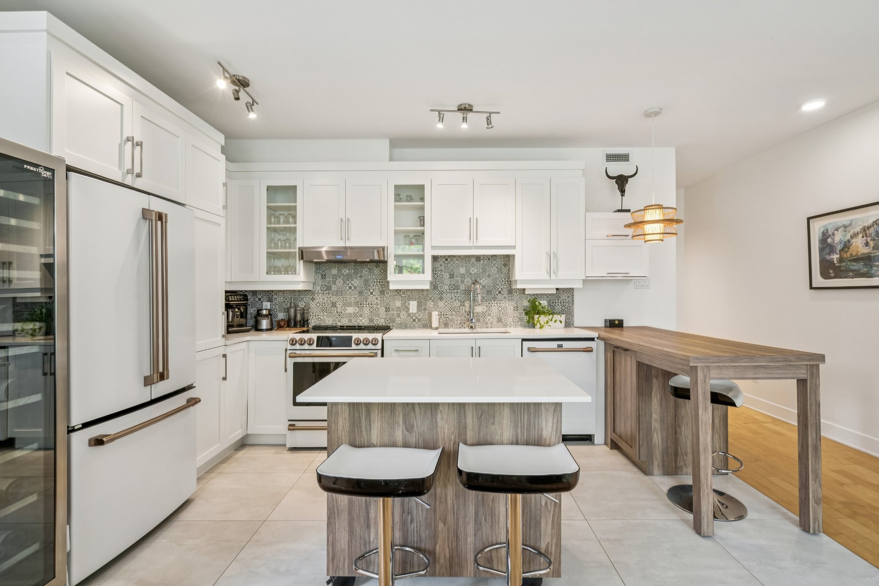
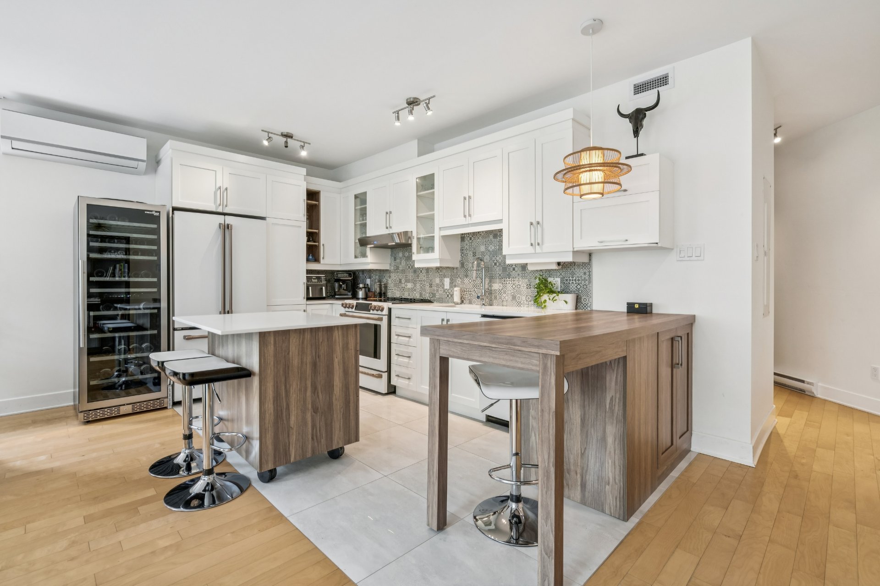
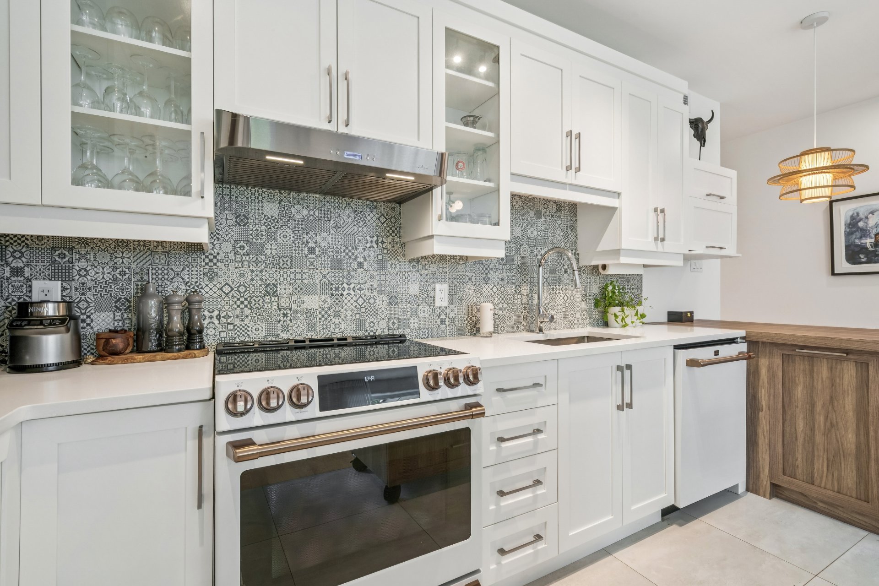
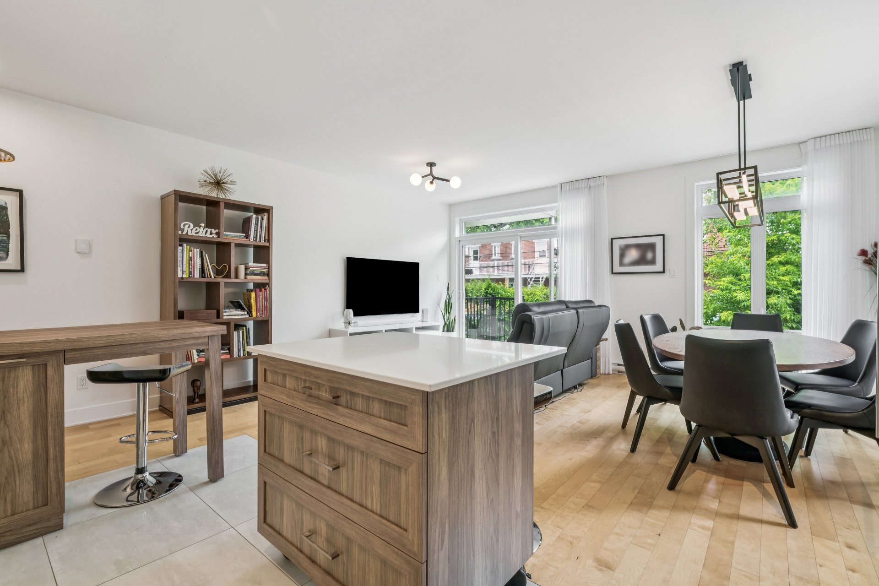
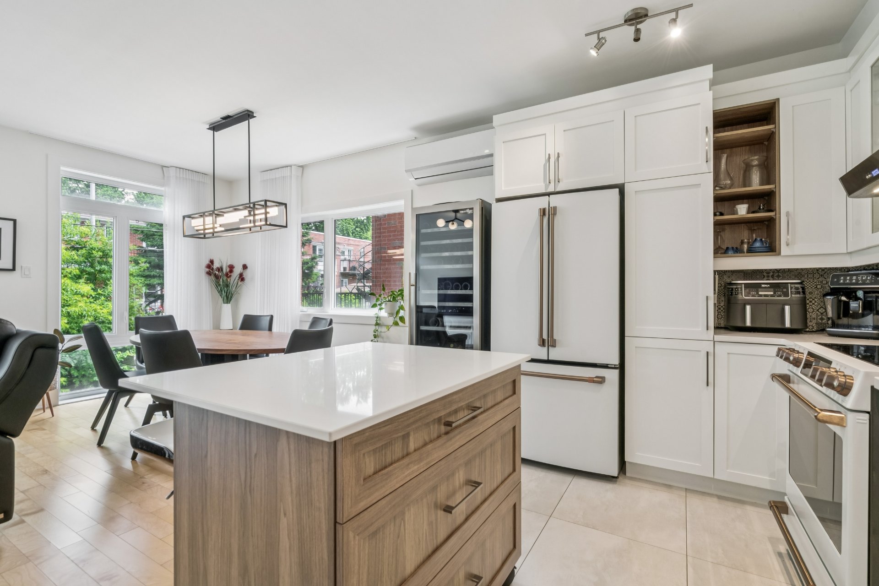
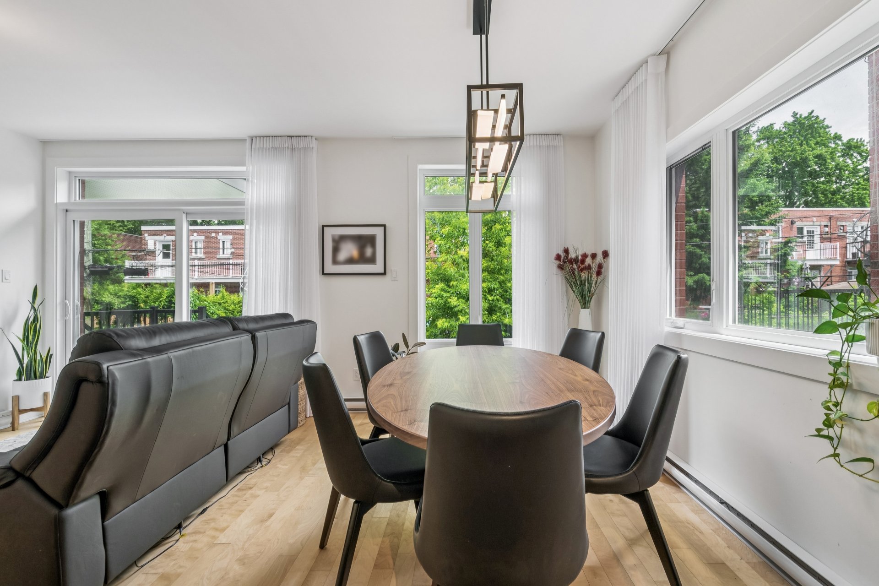
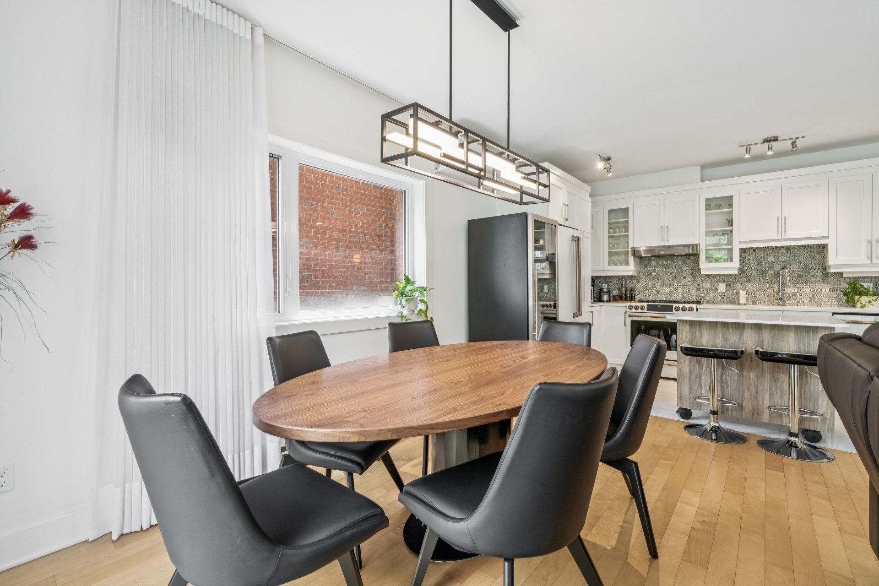
From the moment you arrive, you will be charmed by the abundance of natural light and the functional layout of the main living space. The kitchen, dining room, and living room are seamlessly integrated into an open-concept design, creating a warm and inviting atmosphere that is perfect for everyday living as well as entertaining family and friends.

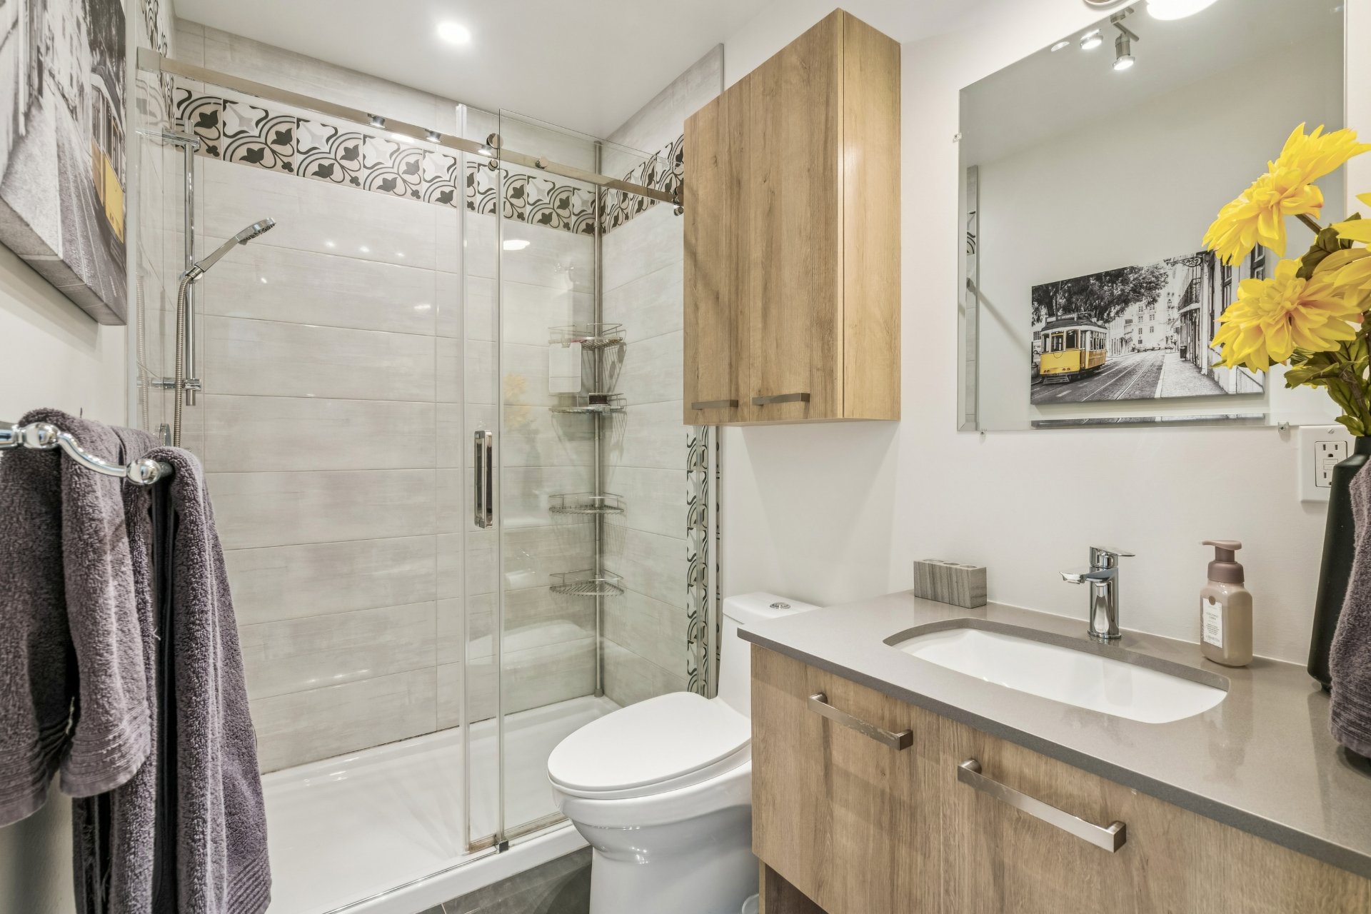
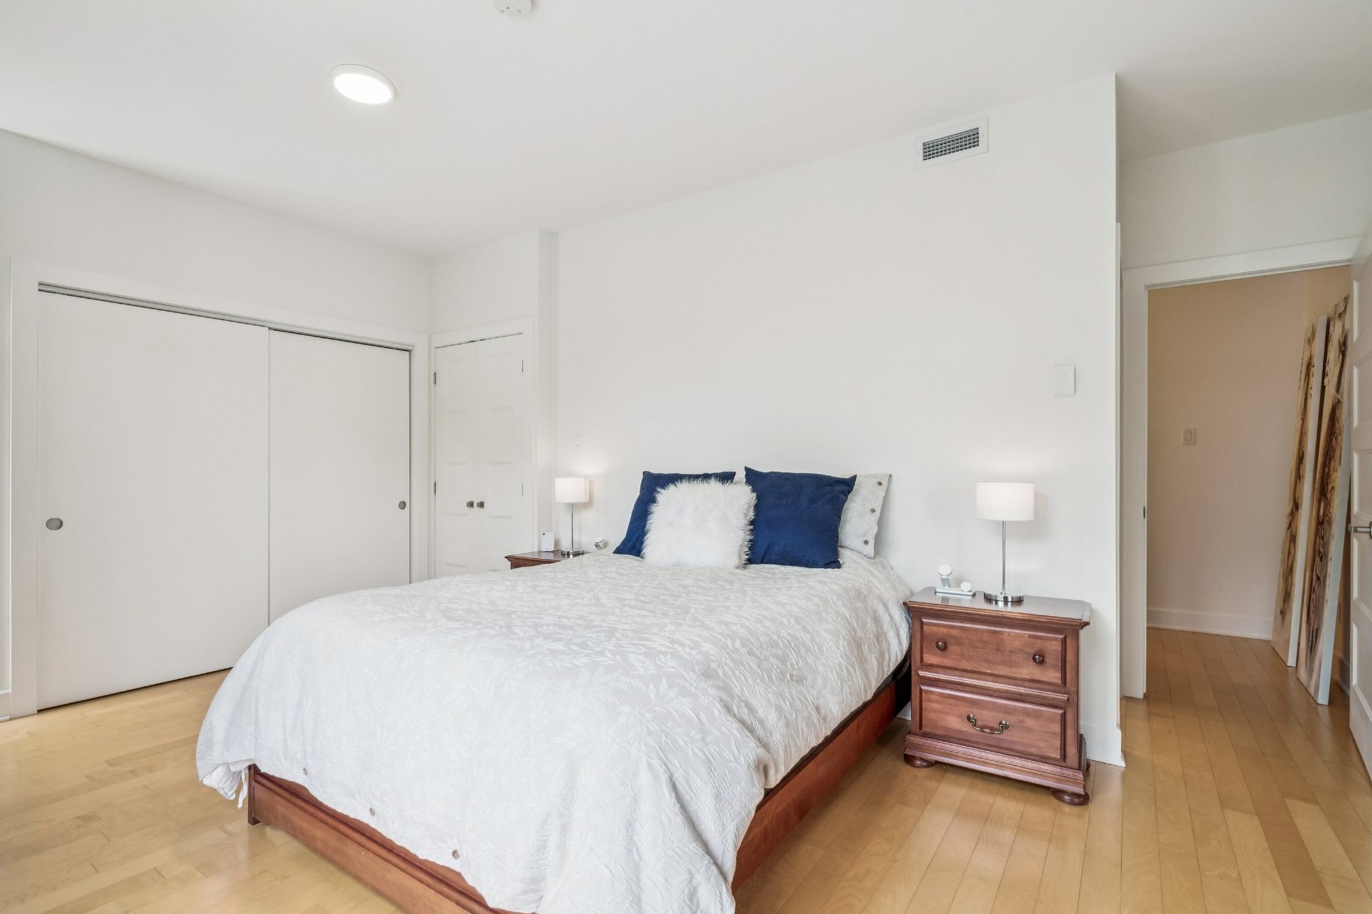
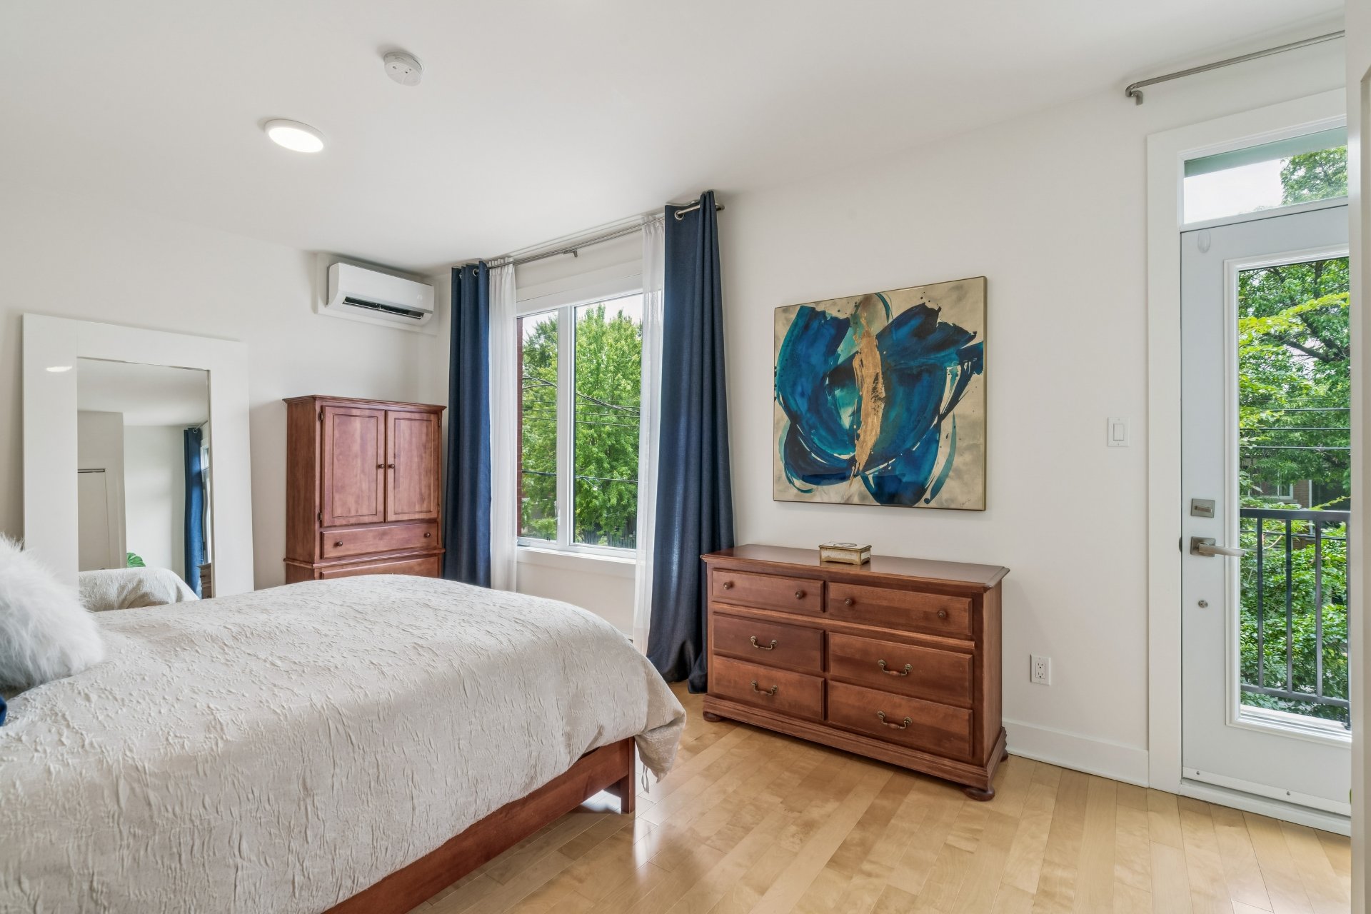
The property features three generously sized bedrooms and two full bathrooms. The primary bedroom serves as a true retreat, complete with its own ensuite bathroom.

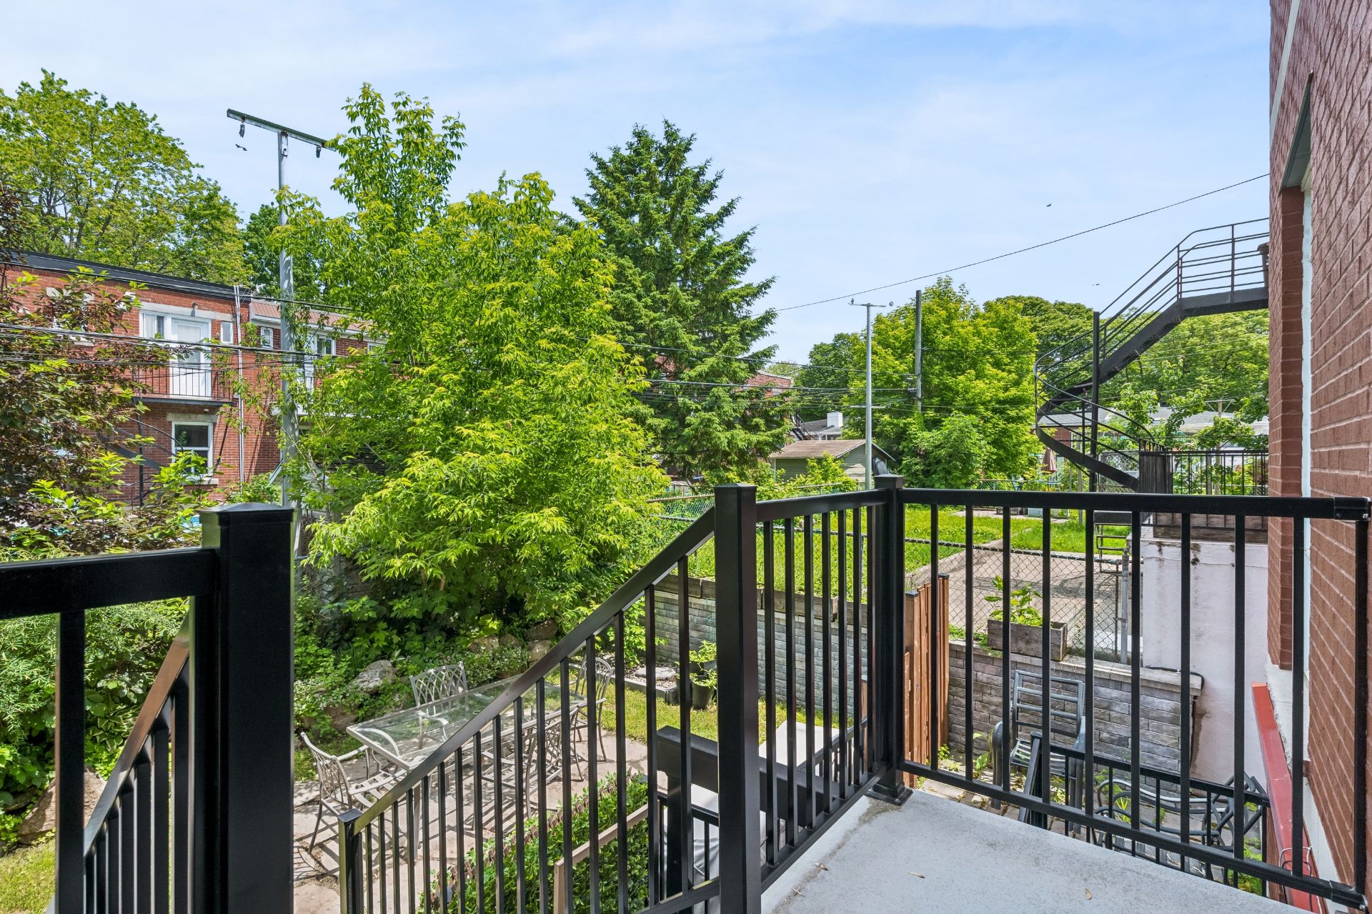
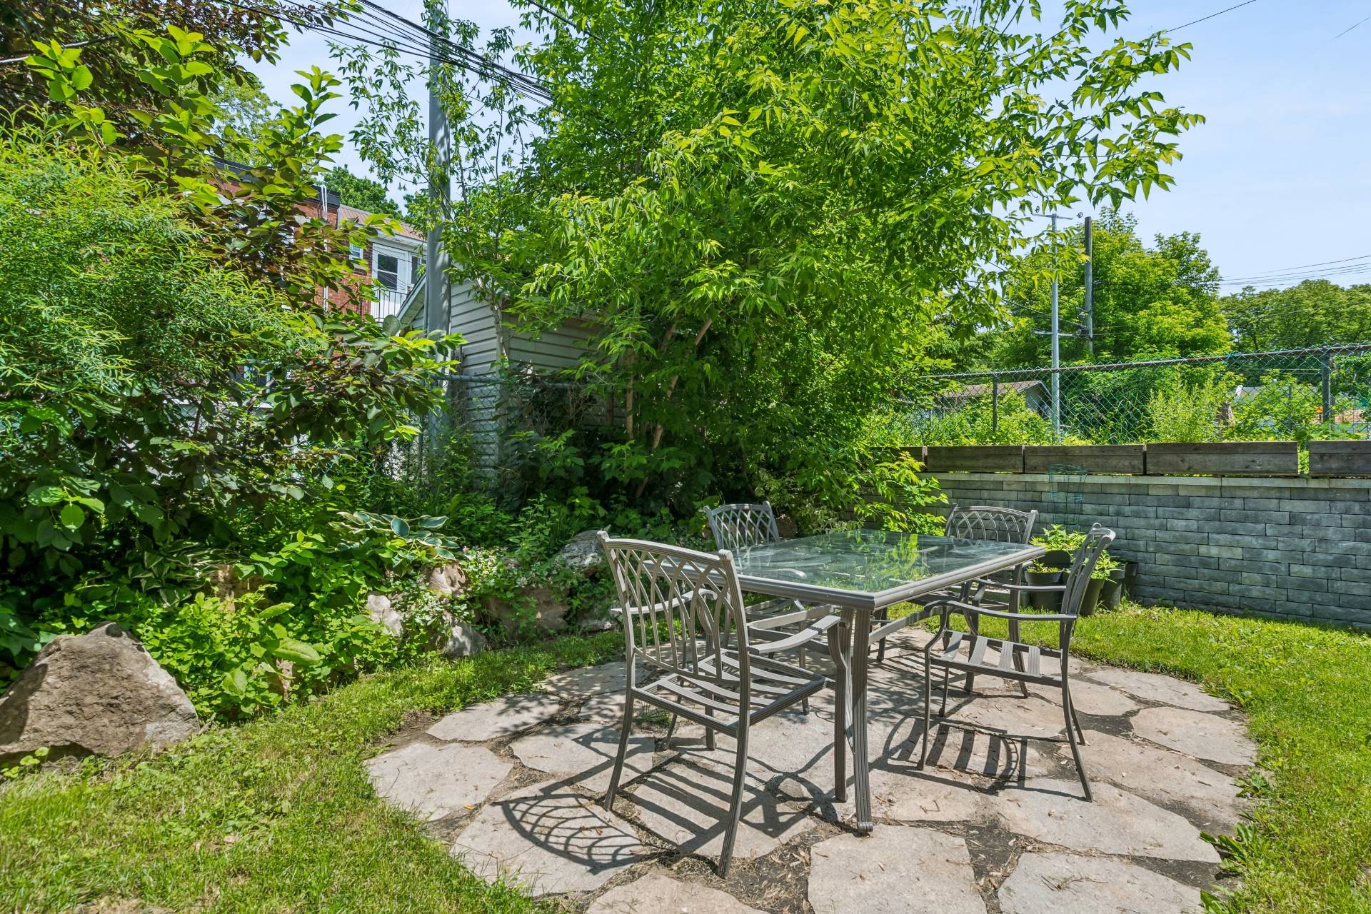
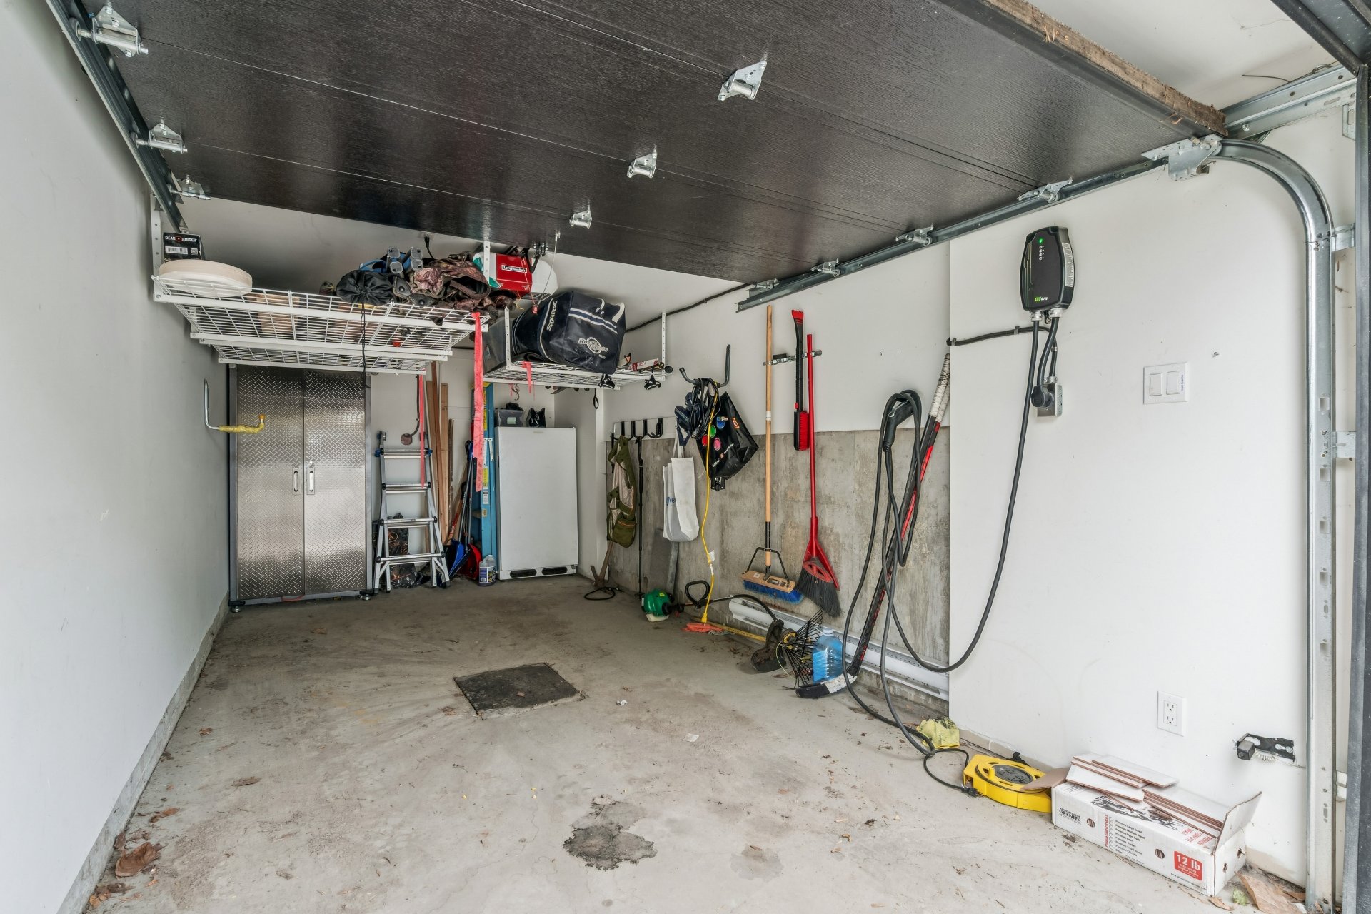
Outside, the backyard is a rare and highly desirable feature for a property of this type, providing the perfect space to relax and enjoy the outdoors. The private garage completes the package and offers valuable additional storage space.

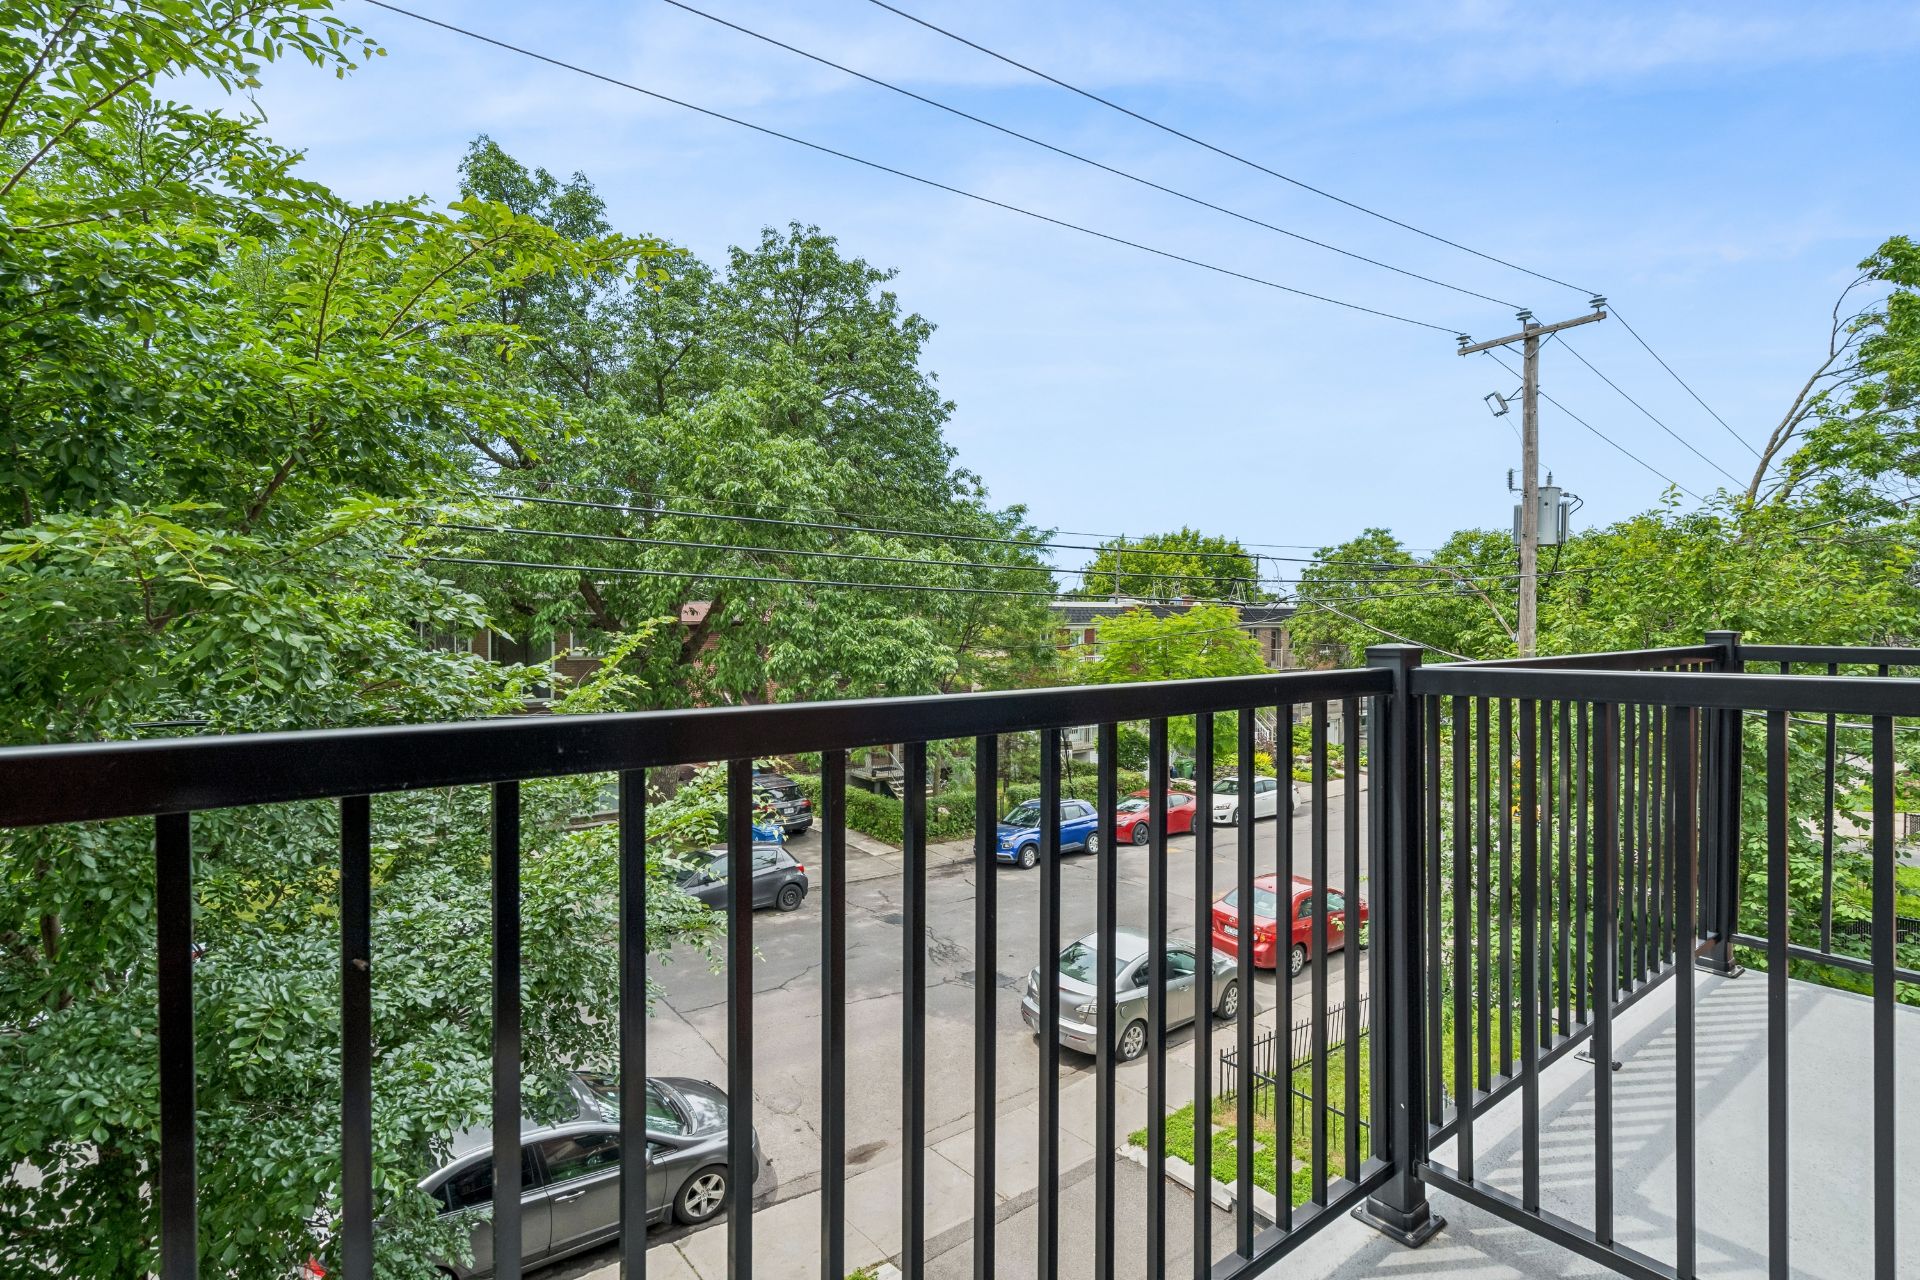
The location is simply outstanding. Situated just steps from Promenade Fleury, renowned for its vibrant neighborhood atmosphere, cafés, restaurants, bakeries, gourmet shops, and local businesses, this property allows you to fully embrace an exceptional urban lifestyle. You will also enjoy quick access to all essential services, including grocery stores, pharmacies, medical clinics, and public transportation.

Families will particularly appreciate the proximity to several elementary and secondary schools, daycares, renowned colleges, as well as numerous parks, green spaces, and cycling paths.

A rare opportunity to own a property in one of Montreal's most desirable neighborhoods.

About this property

Beautiful two-storey condo offering the comfort and feel of a townhouse thanks to its exclusive backyard and private garage. This bright and inviting property features an open-concept layout that seamlessly connects the kitchen, dining area, and living room, creating the perfect space for everyday living and entertaining. It offers three generously sized bedrooms and two full bathrooms, including an ensuite in the primary bedroom. Located just steps from Promenade Fleury, you'll enjoy easy access to schools, daycares, renowned colleges, parks, bike paths, shops, restaurants, and all essential services. A rare opportunity in Ahuntsic!

Information request

Financial details

Annual
Monthly
Municipal evaluation (2026)
Building
$ 678,600
Land
$ 117,200
Taxes
School taxes (2026)
$ 538 $ 45
Municipal Taxes (2026)
$ 4,601 $ 383
Expenses & Energy
Co-ownership fees
$ 3,804 $ 317

Calculators

  • Monthly payment
  • Transfer tax
  • Purchasing power

Monthly instalments


**Price does not include CMHC insurance premium.

Transfer tax


** For reference only, for the exact amount, please confirm with the city or municipality.

Purchasing power


**Price does not include CMHC insurance premium.

You like this property?

Share it!

The link was copied to your clipboard.

New properties on the market that might interest you

Looking for the property of your dreams? It's right here, and call me to find out more or schedule a visit!
house for sale Montréal (Ahuntsic-Cartierville)
$ 1,150,000

10000-10002 Grande Allée

Montréal (Ahuntsic-Cartierville)

  • 3 bedroom(s)
  • 1 bathroom(s)

View property
house for sale Montréal (Ahuntsic-Cartierville)
$ 1,849,000

10608-10612 Grande Allée

Montréal (Ahuntsic-Cartierville)

  • 3 bedroom(s)
  • 2 bathroom(s)

Located on the magnificent Grande Allée, one of the most sought-after streets in the neighborhood, this intergenerational triplex stands out for its charm and exemplary maintenance. The spacious ground floor offers three bedrooms, including a primary suite with an ensuite bathroom, as well as a large kitchen with an island and dining area, all filled with natural light. Upstairs, two bright 4½ units complete the property. In the basement, accessible through the garage, are two 3½ units that are non-conforming. Double occupancy possible. Double garage, rear alley, and an ideal location just steps from Promenade Fleury, and all services.
View property
New property
house for sale Montréal (Ahuntsic-Cartierville)
$ 2,850 / Month

10518 Av. St-Charles

Montréal (Ahuntsic-Cartierville)

  • 3 bedroom(s)
  • 2 bathroom(s)

Discover this two-level apartment located on beautiful Saint-Charles Avenue, in the heart of the highly sought-after Ahuntsic neighbourhood. It features a main floor with two bedrooms, a kitchen, a full bathroom, and spacious living areas, as well as a self-contained basement unit offering one bedroom, a second full bathroom, and additional living space. An ideal layout for a multigenerational family or for those seeking extra living space. Included: One outdoor parking space. Just steps from Promenade Fleury, Parc Ahuntsic, local shops, schools, essential services, and public transportation.

View property
+

Your cookie preferences

Cookies sre used to optimize the website and collect usage statistics.

Cookie policy